

Wellness
Spa
The second floor, given over entirely to quiet.
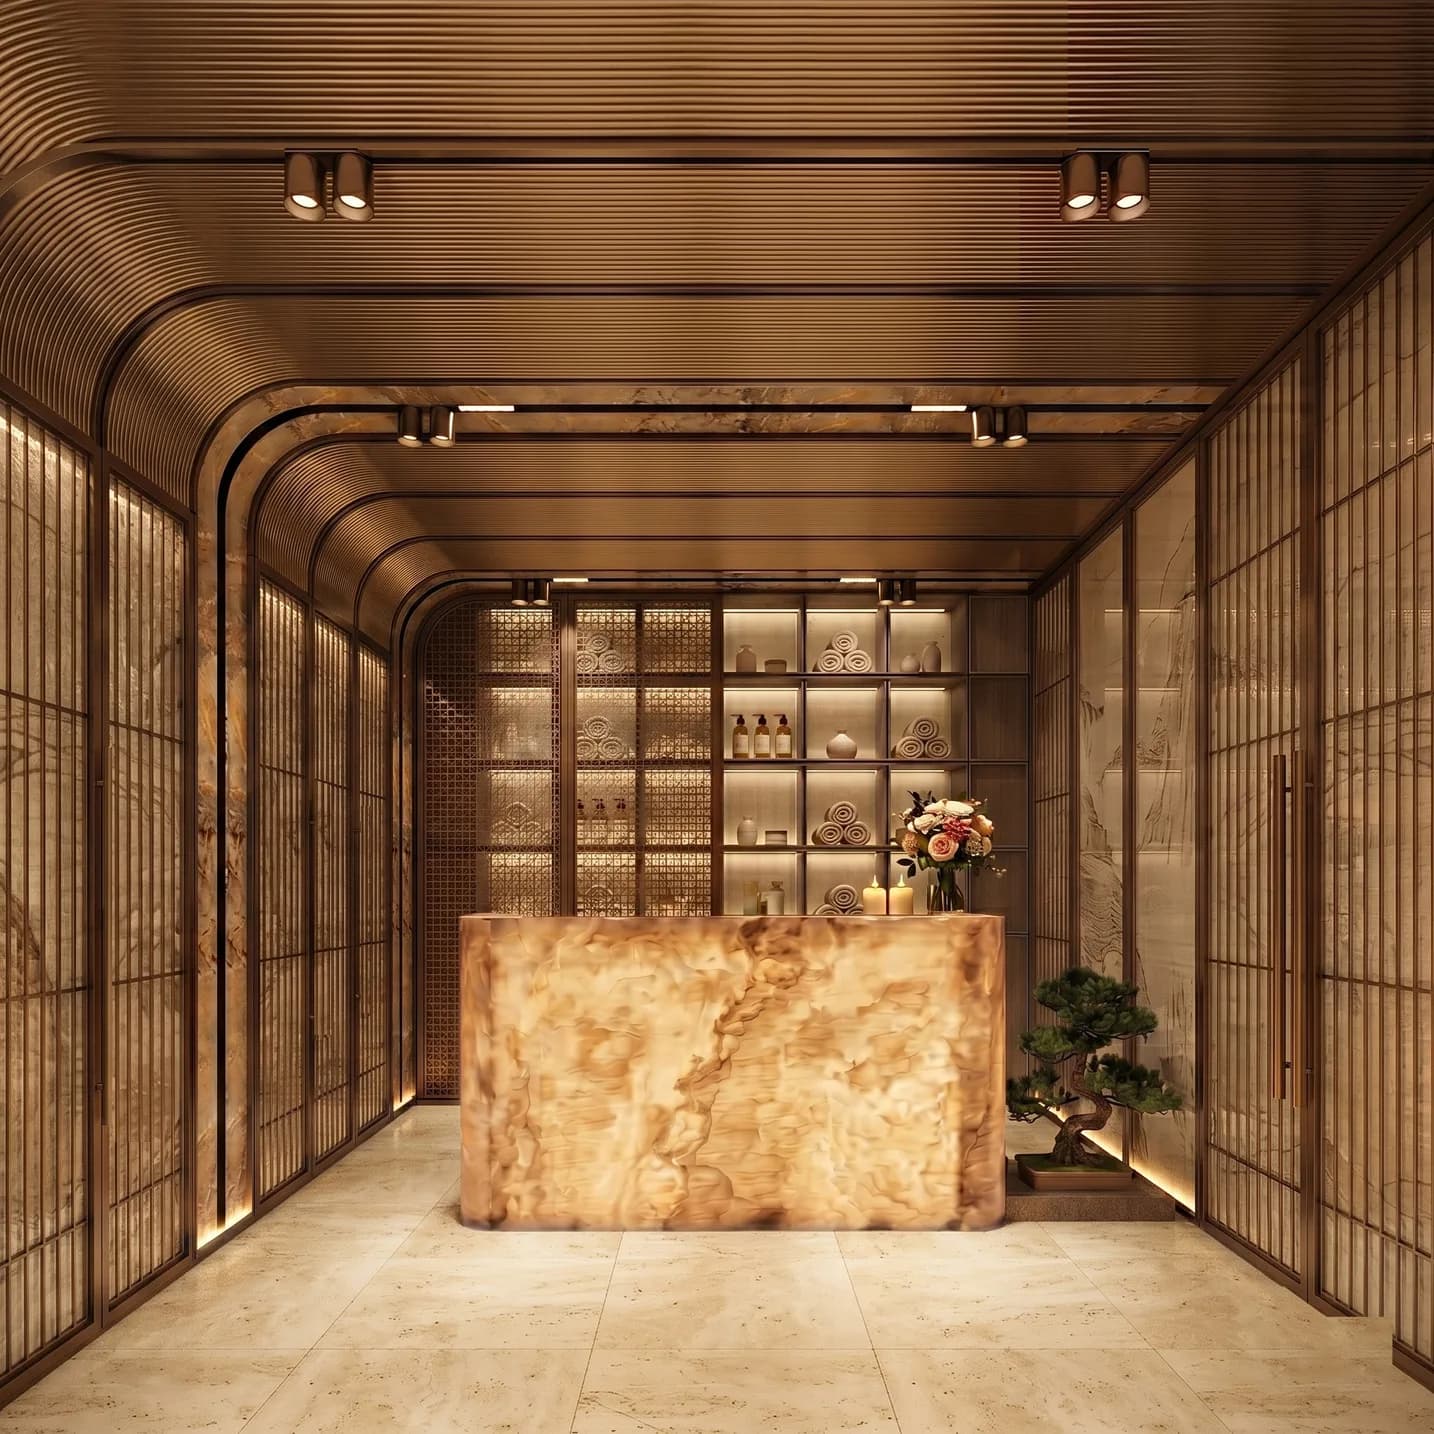
The spa has a whole floor to itself. Floor 2 sits directly above the lobby and below the guest rooms, so the quietest rooms in the building are reached without crossing anywhere public — you leave the lift and you are already inside it.
Reception sets the tone in one gesture: a solid block of onyx lit from within, glowing amber against a fluted bronze ceiling that curves down into the walls. Shelved niches hold rolled linen behind glass. The floor is pale travertine. Everything is symmetrical, and the whole room is lit at low level rather than from above.
The corridor is part of the design
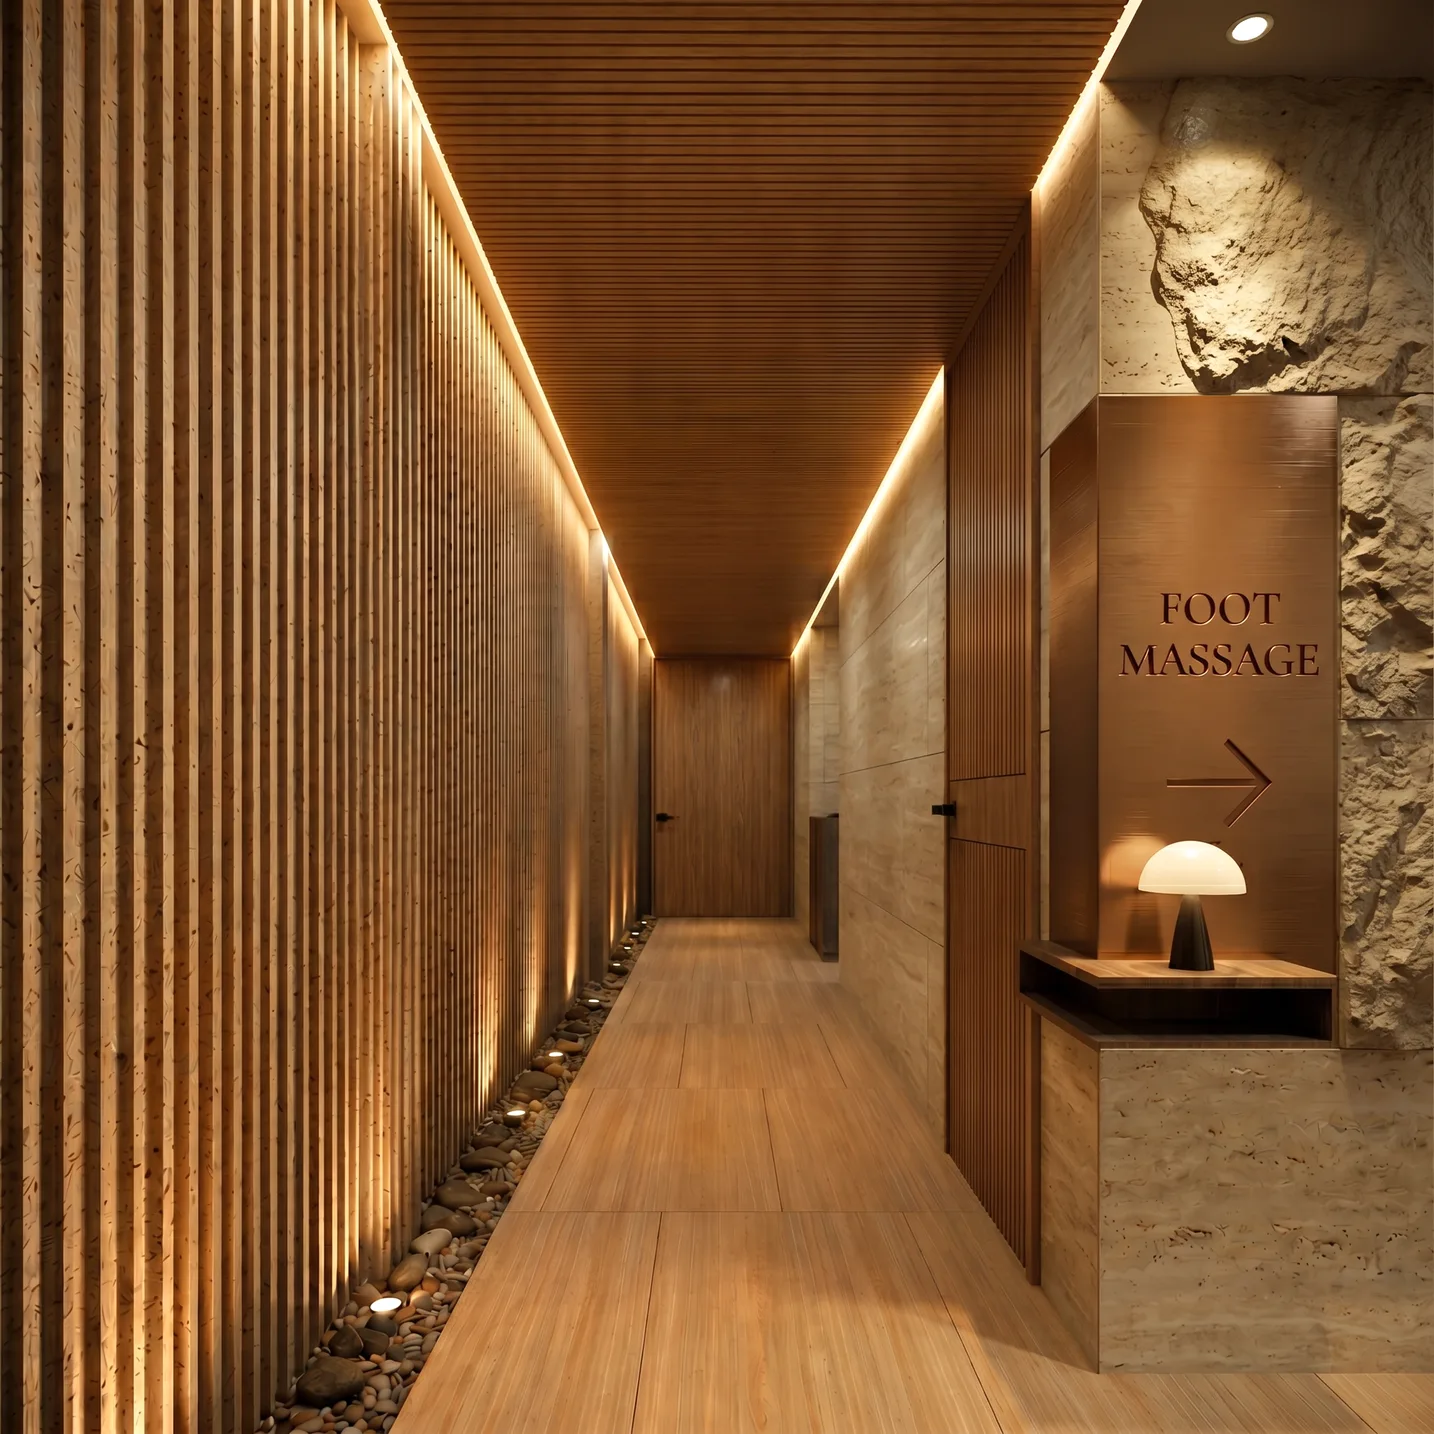
The approach to the treatment rooms is treated as seriously as the rooms themselves. One wall is a run of backlit timber battens; a channel of river pebbles with small uplights runs along its foot; a panel of rough, unfinished stone breaks the smooth surfaces on the opposite side. The lighting is warm and almost entirely indirect.
It is a deliberate decompression — a short, dim, slow passage between the hotel and the treatment rooms, so the transition happens in the corridor rather than on the table.
The rooms
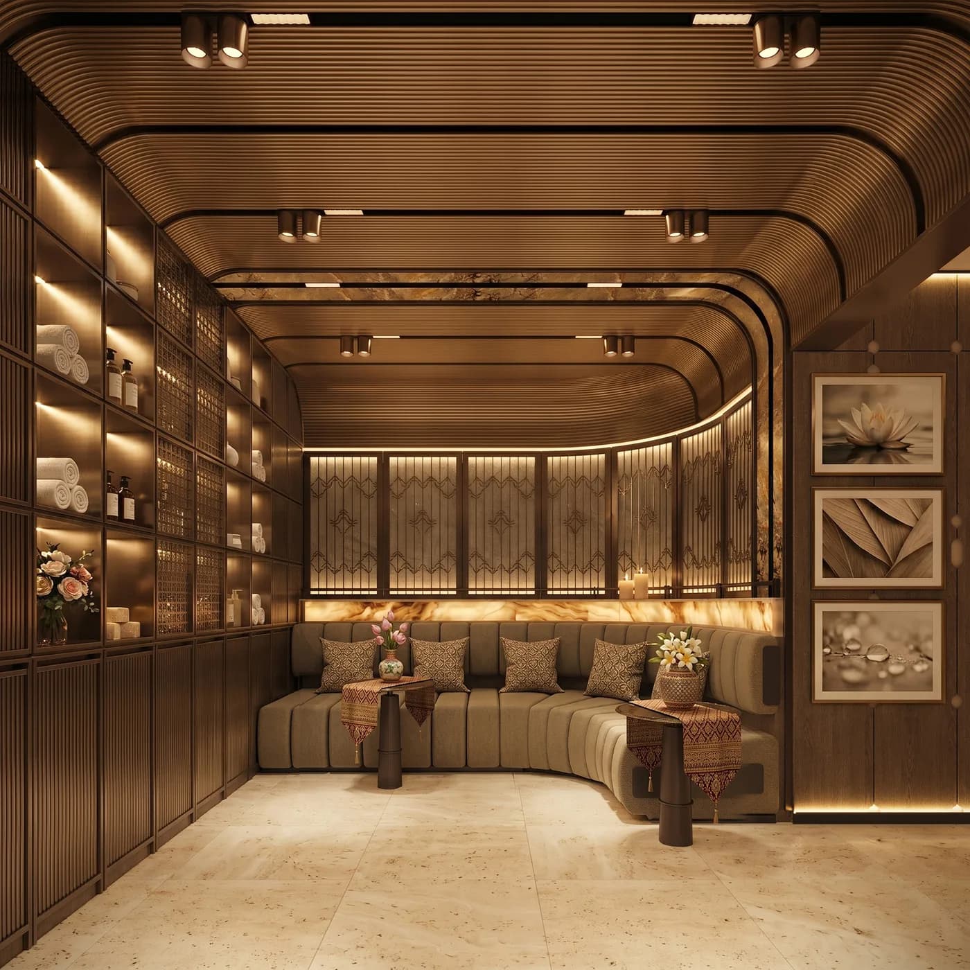
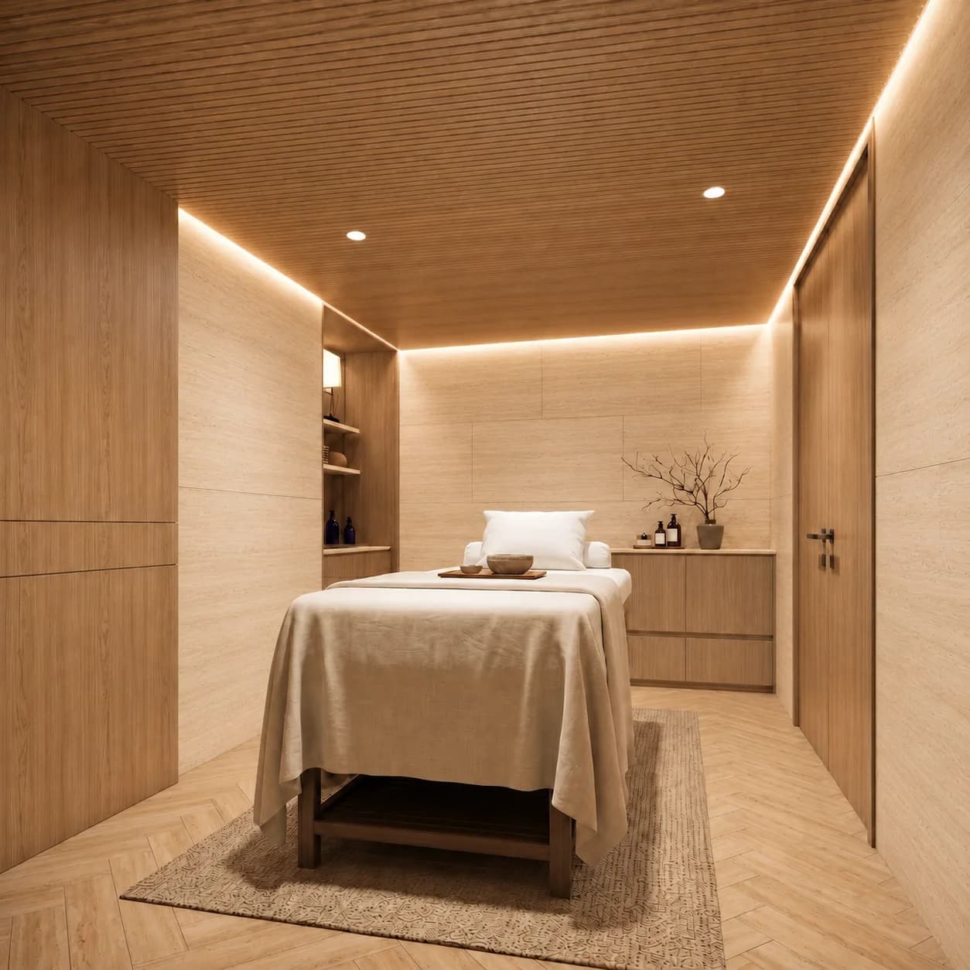
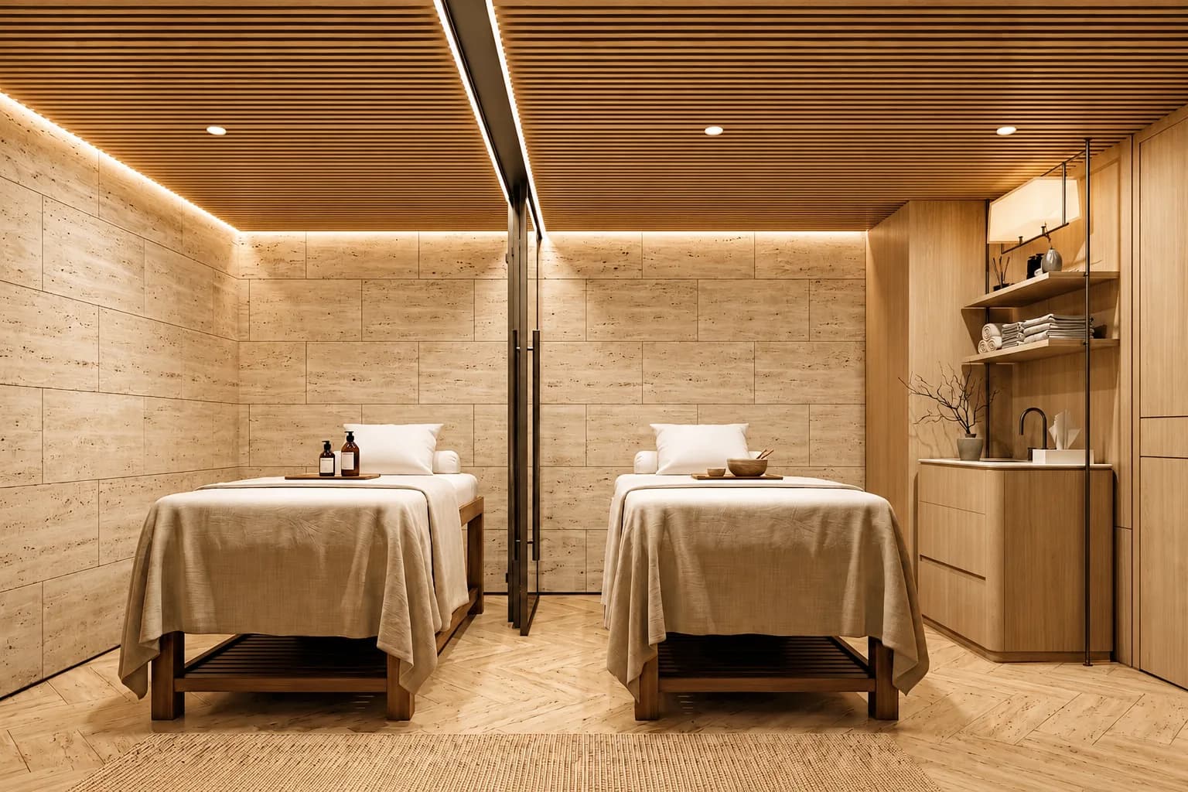
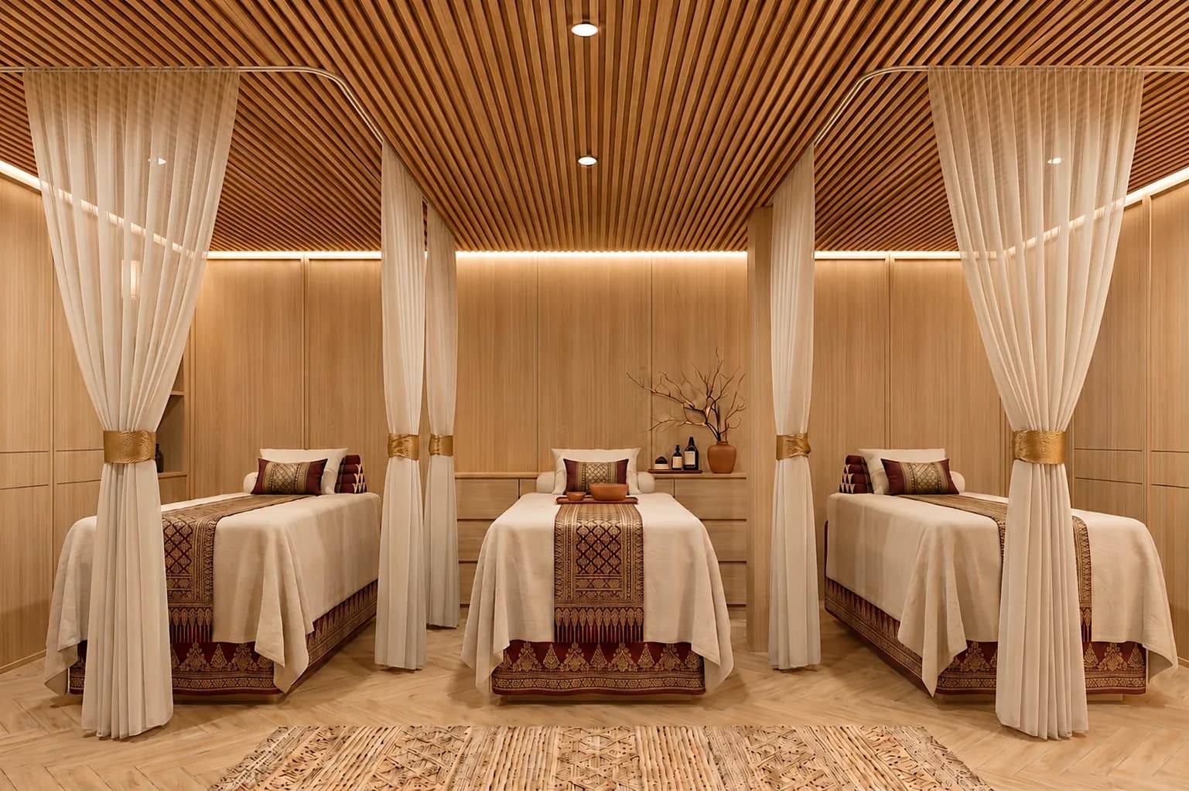
The floor is planned around several kinds of treatment room: single rooms with one draped bed and concealed cove lighting, a twin room with two beds side by side under a timber-slatted ceiling, and a larger room where beds are separated by sheer curtains over a patterned rug. Timber lines the walls throughout, and the waiting lounge is a curved upholstered banquette behind timber screens.
Inside the spa
The description above is of the spa as the hotel’s approved design documents draw it. The treatment list, therapists, packages, products, pricing and opening hours are not published here — none has been confirmed, and a spa menu is not something to guess at. Ask us and we will tell you what is settled.