

Gallery
Inside Bangkok Gem Hotel
33 views, grouped by space. Every photograph belongs to the room or space it is shown under.
Tubtim Superior · Ruby
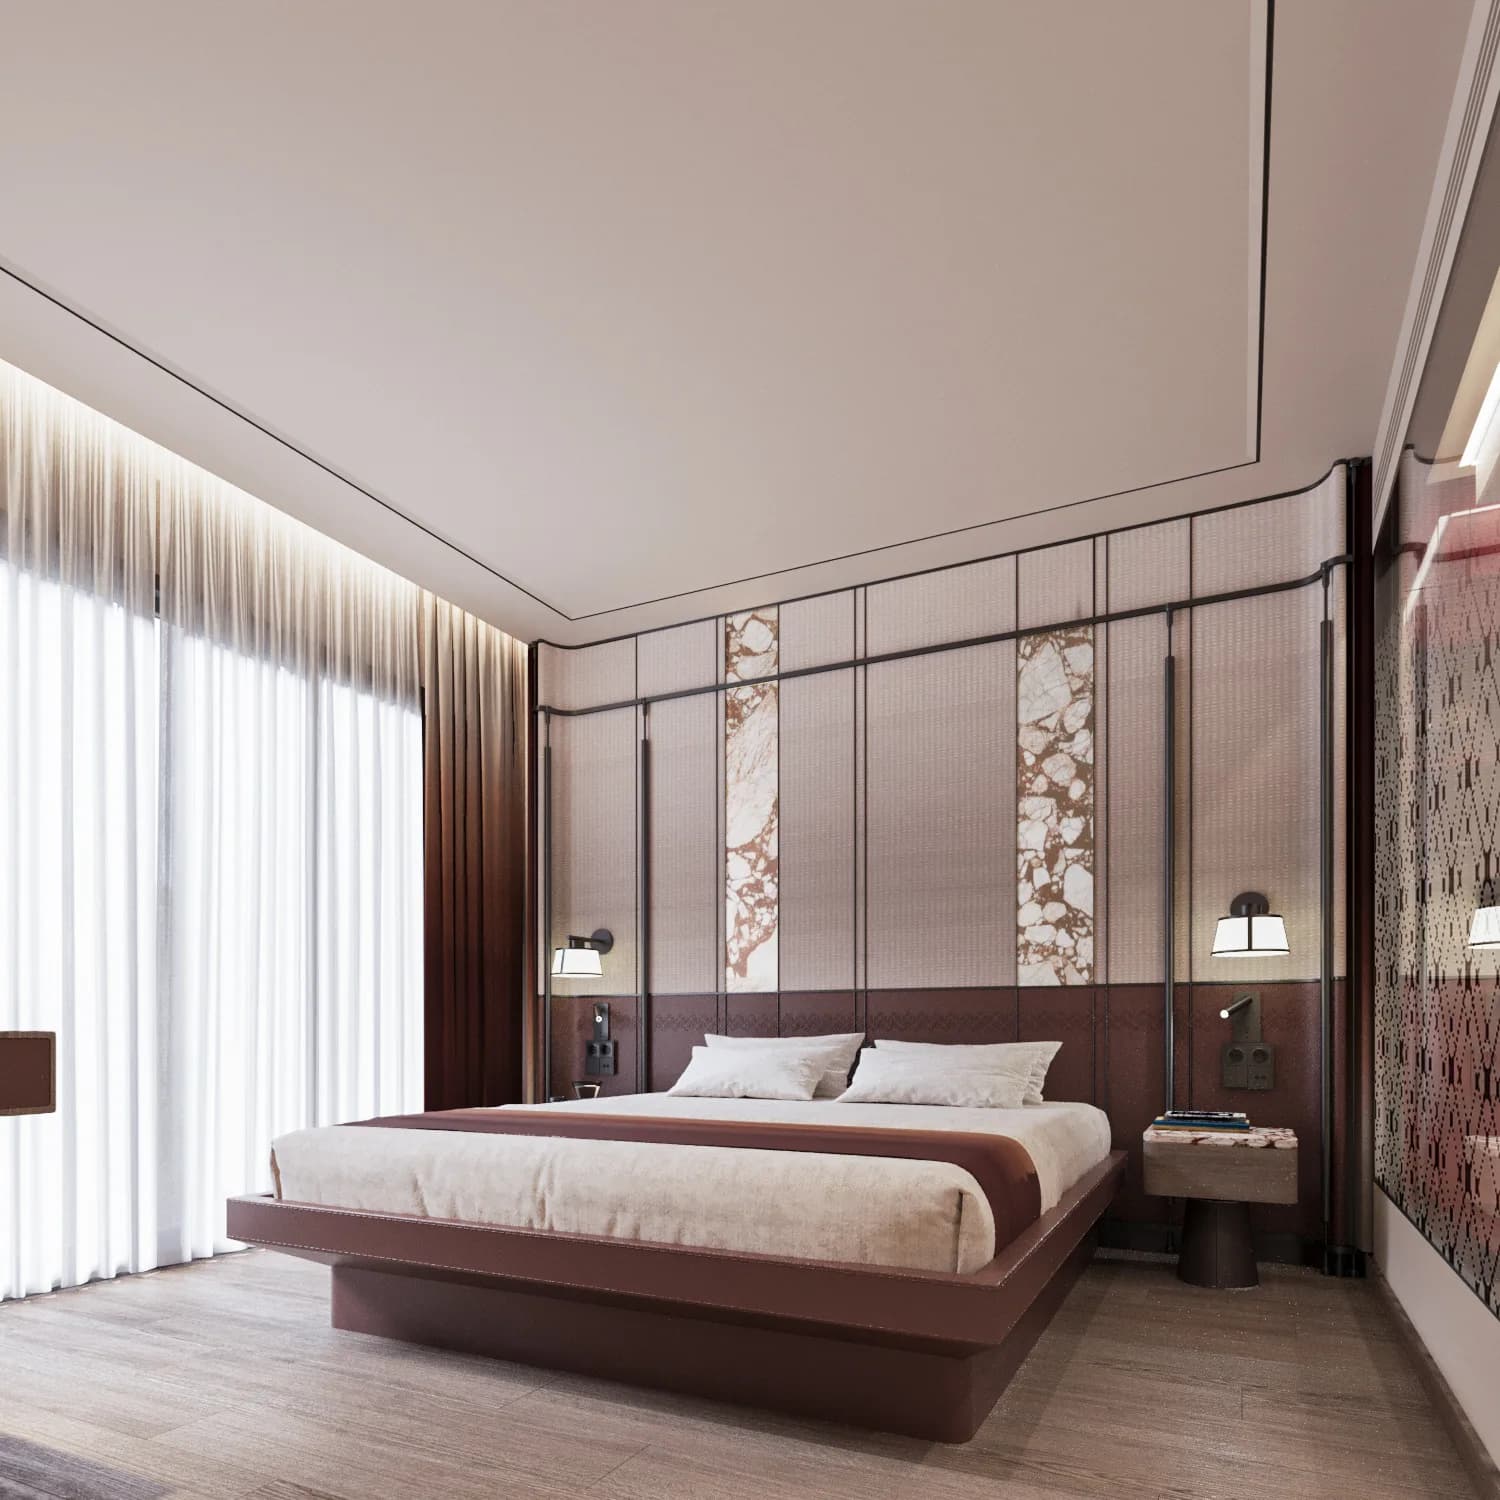
Guest bedroom with a deep red upholstered headboard, patterned inlay panels and sheer full-height curtains
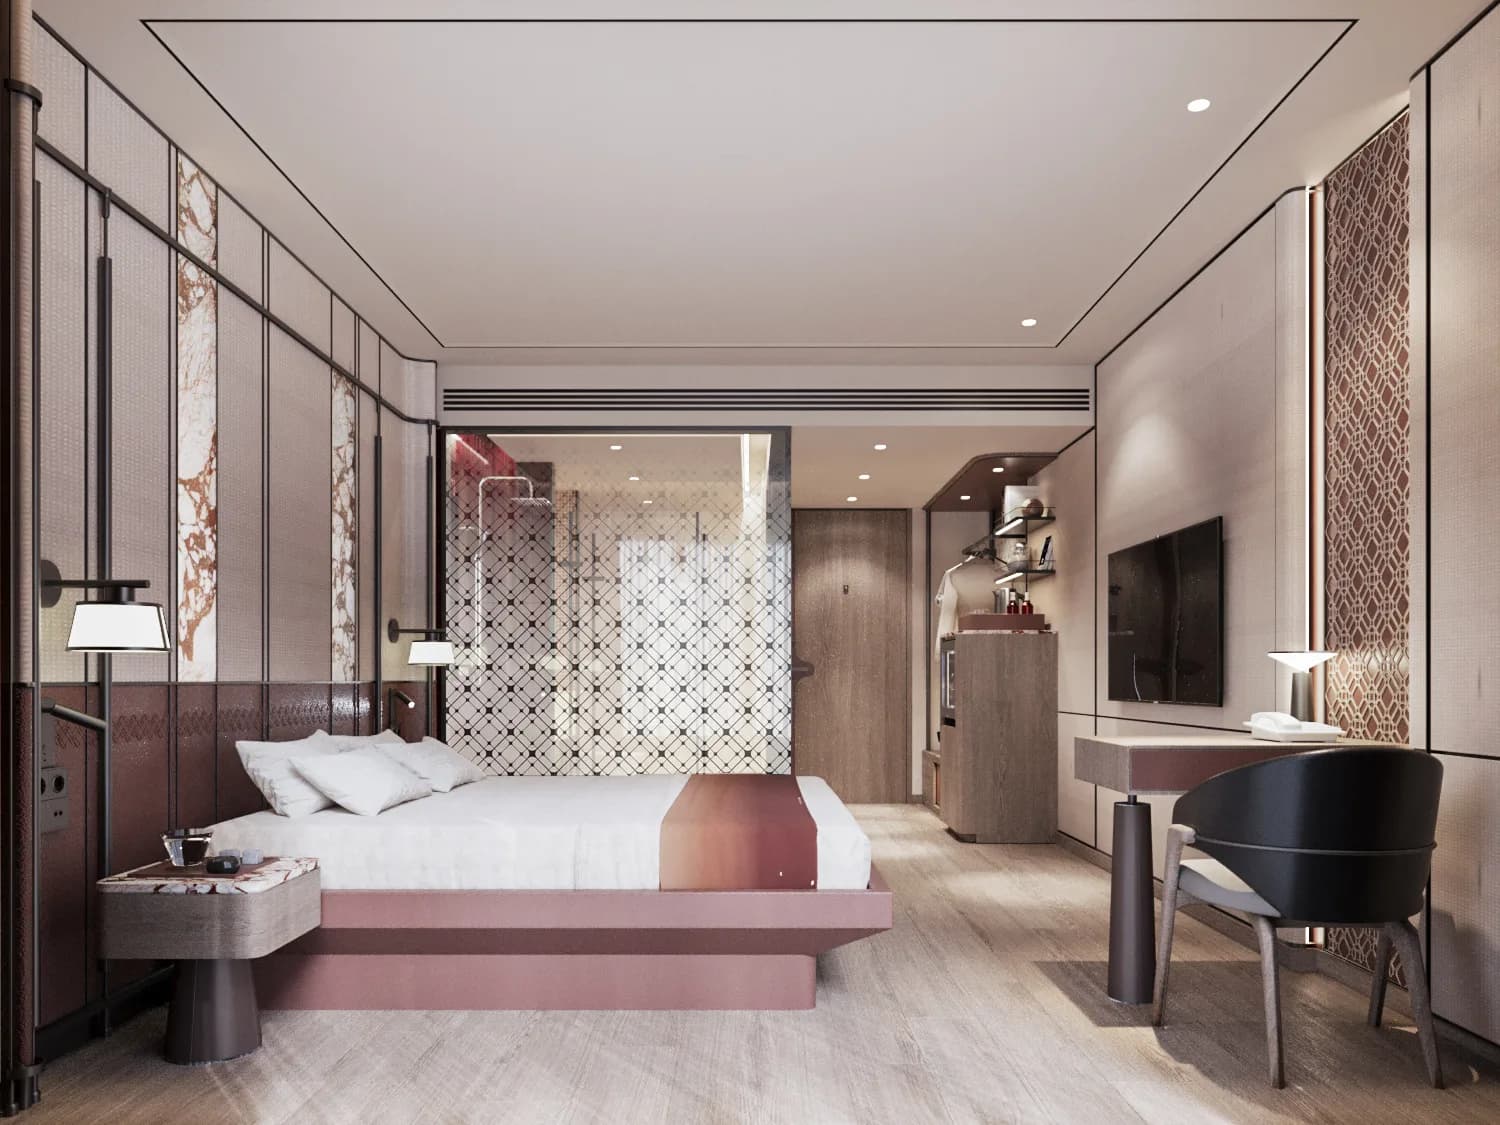
Guest bedroom seen towards the window, with a rose-toned bed base, writing desk and lattice screen
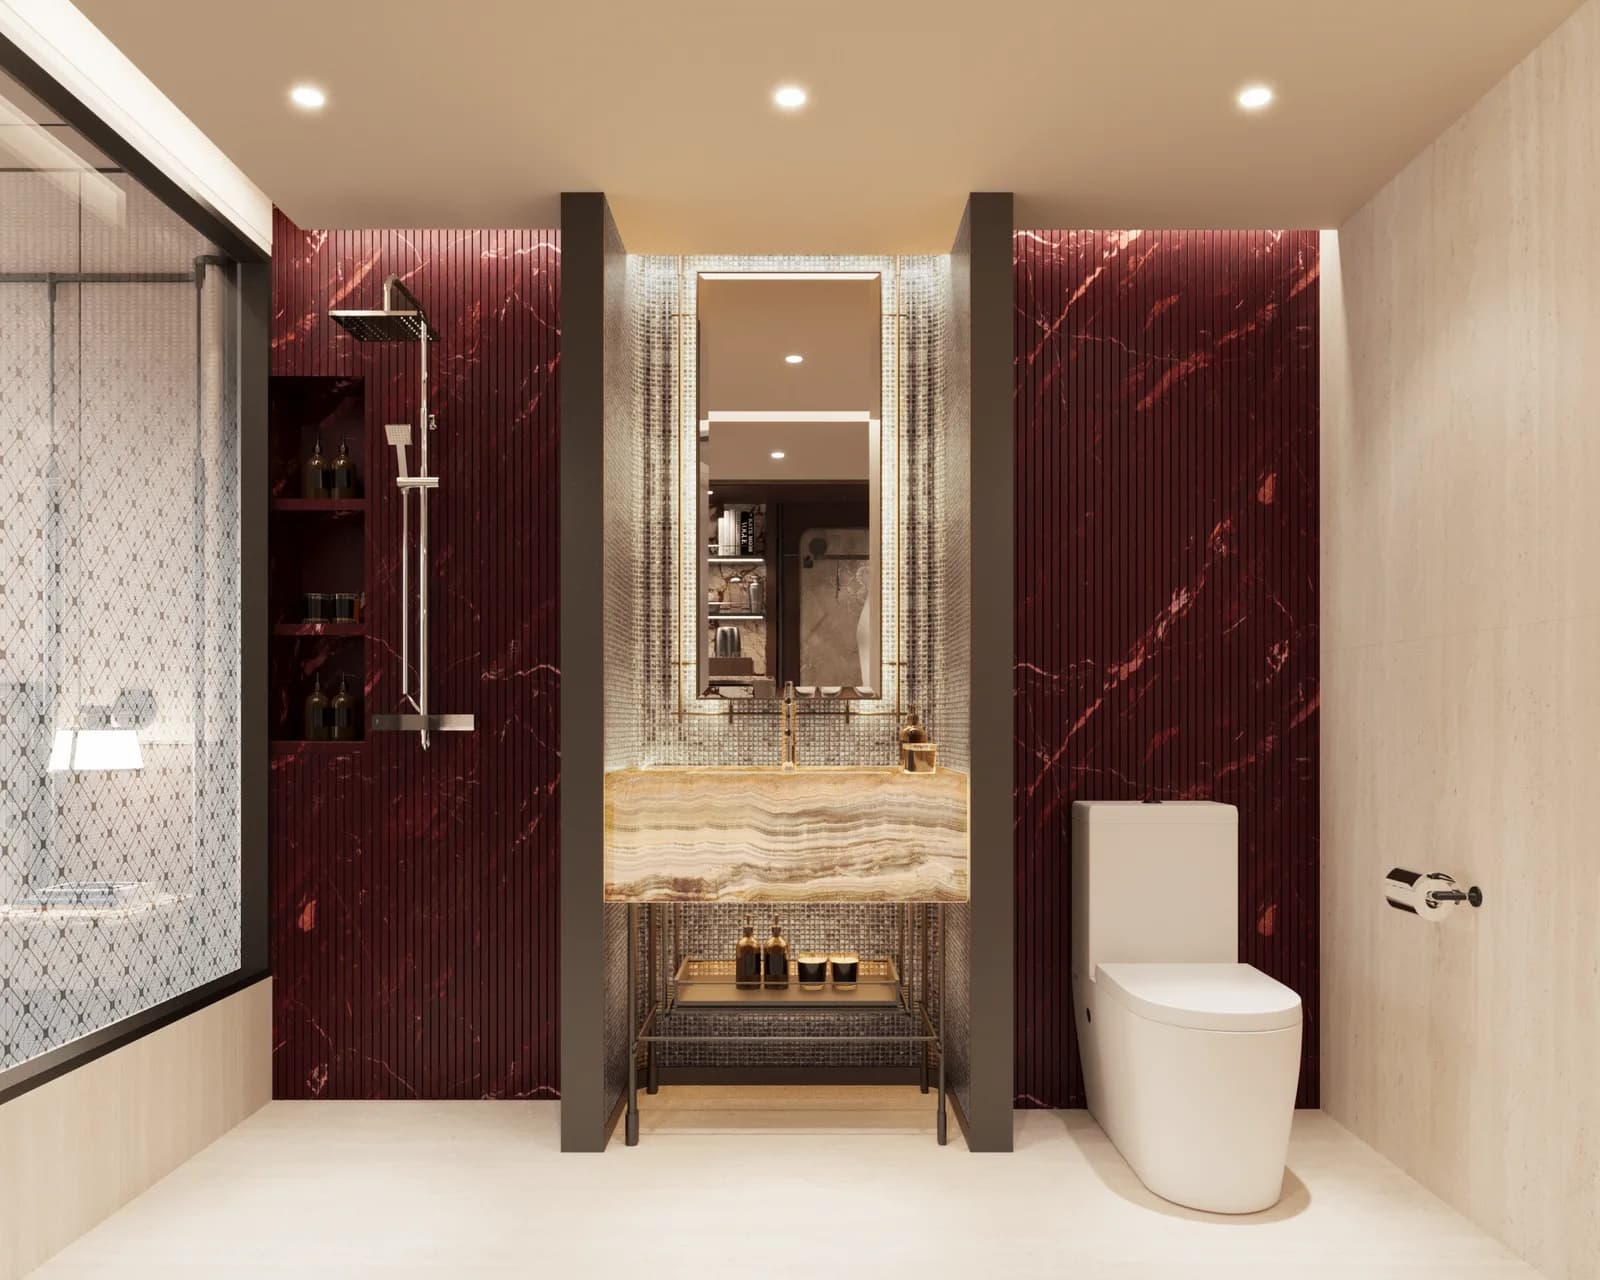
Bathroom clad in deep red marble with a walk-in shower, mirrored vanity and stone basin
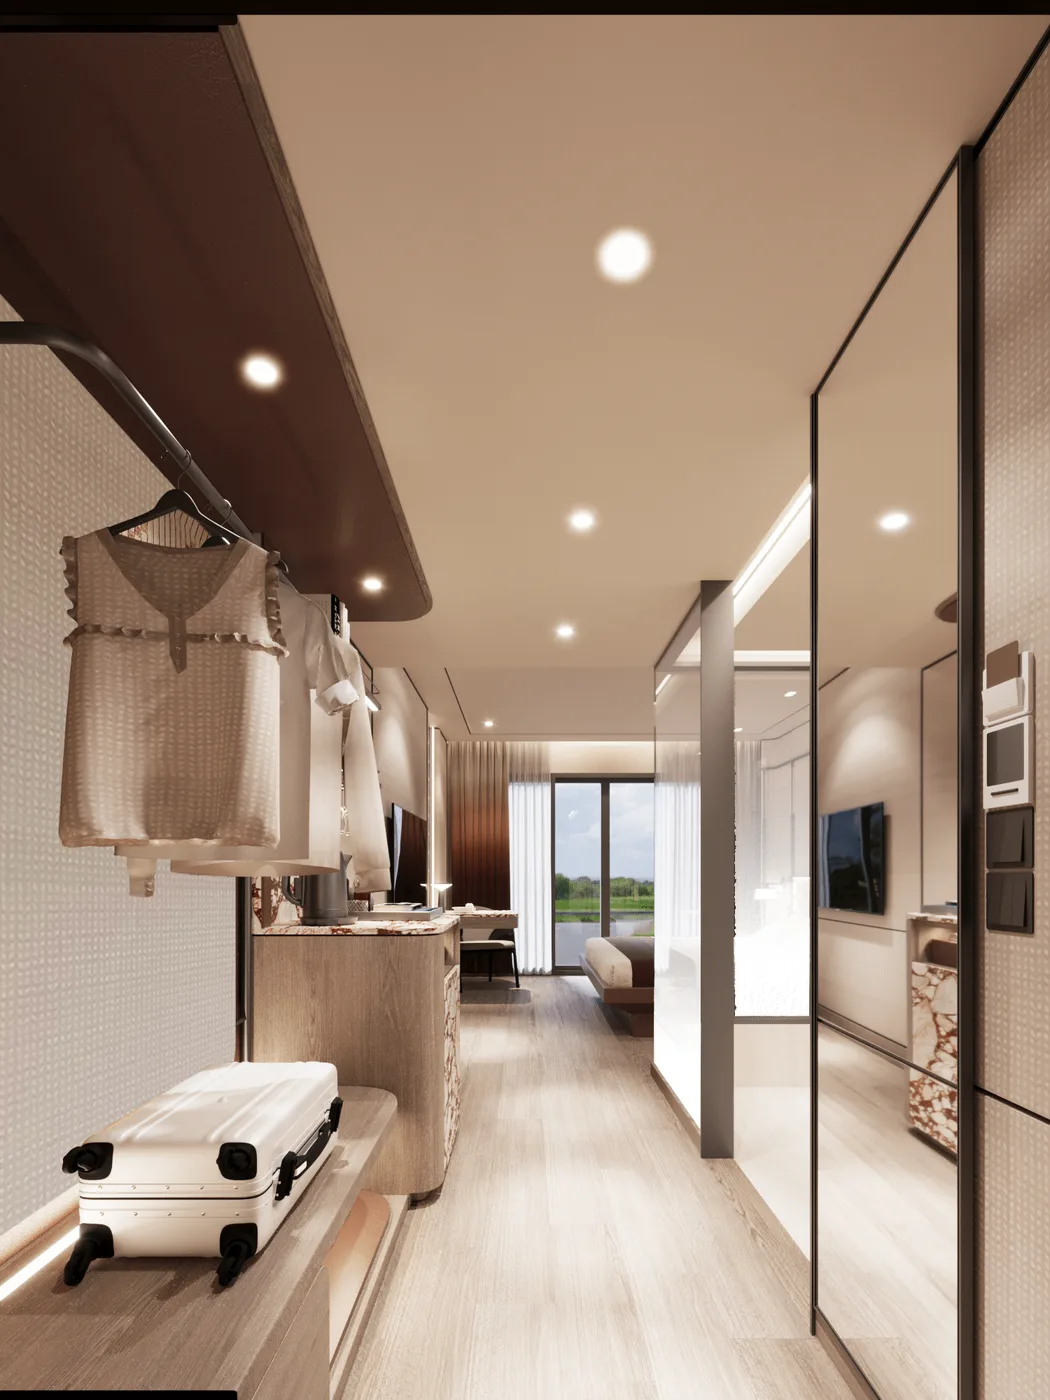
Dressing corridor with a mirrored wardrobe run, luggage bench and a view through to the bedroom
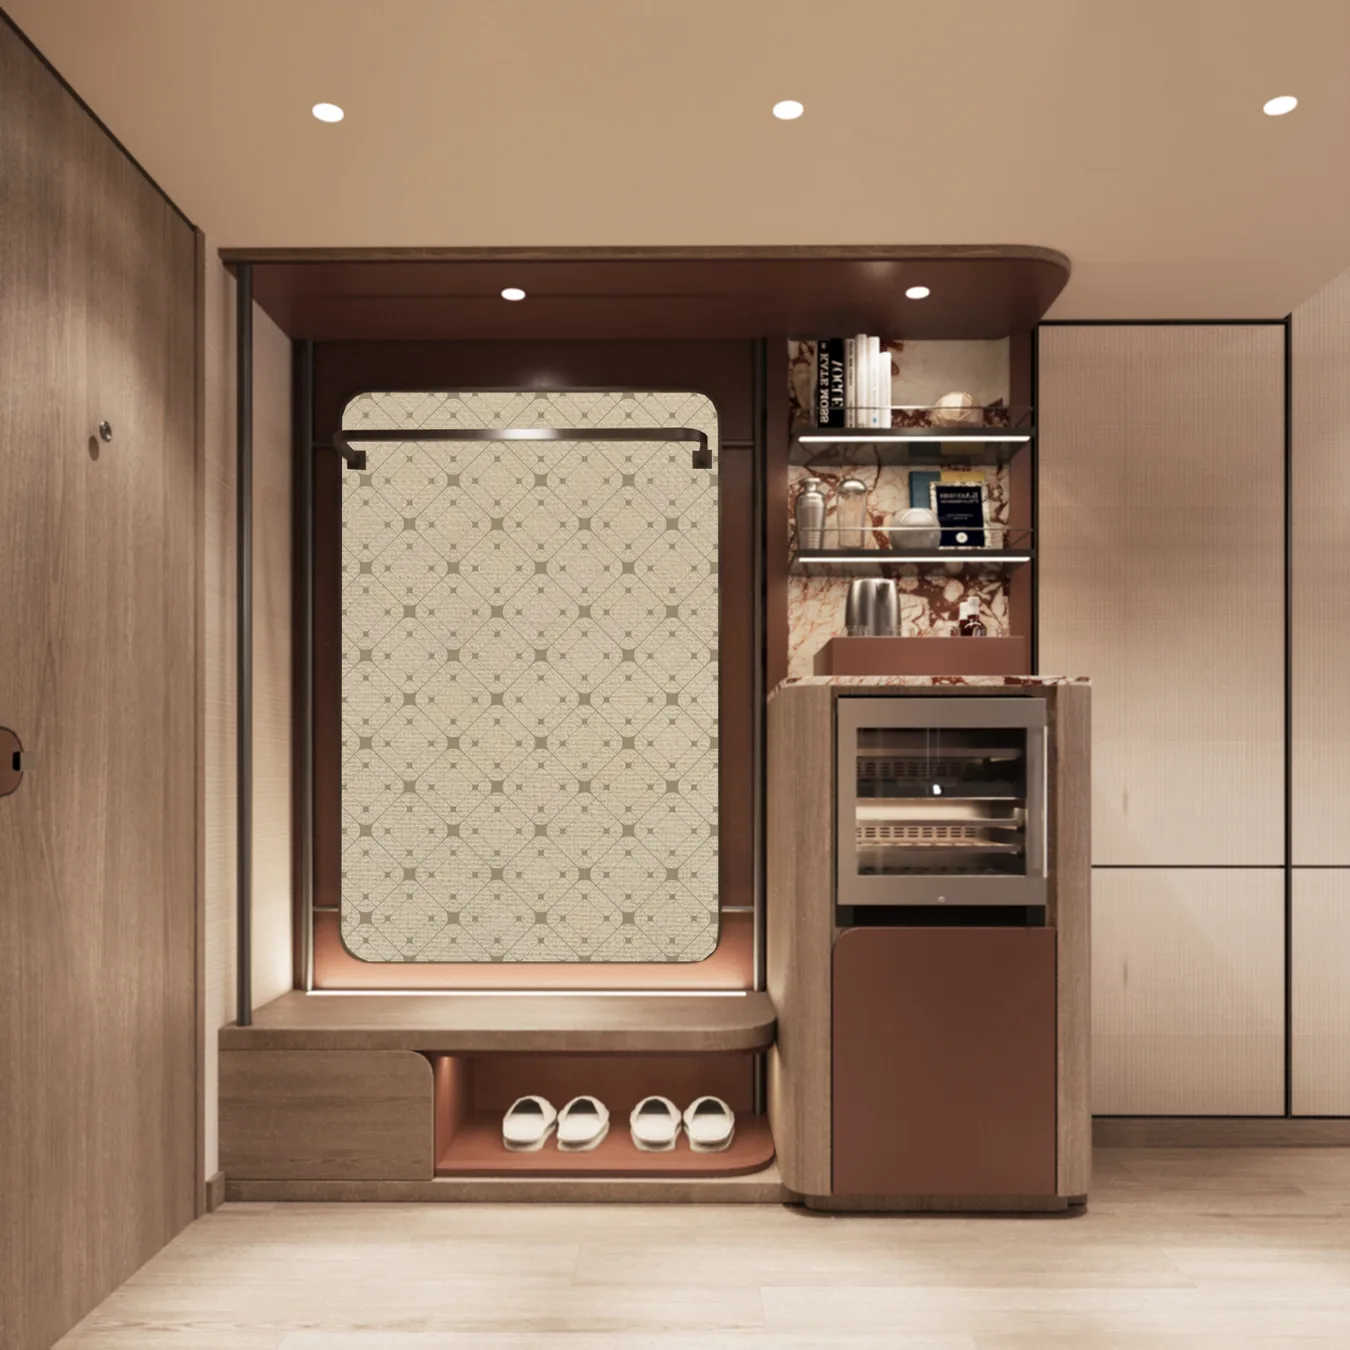
Walk-in closet with hanging robes, open shelving and a cabinet set into patterned panelling
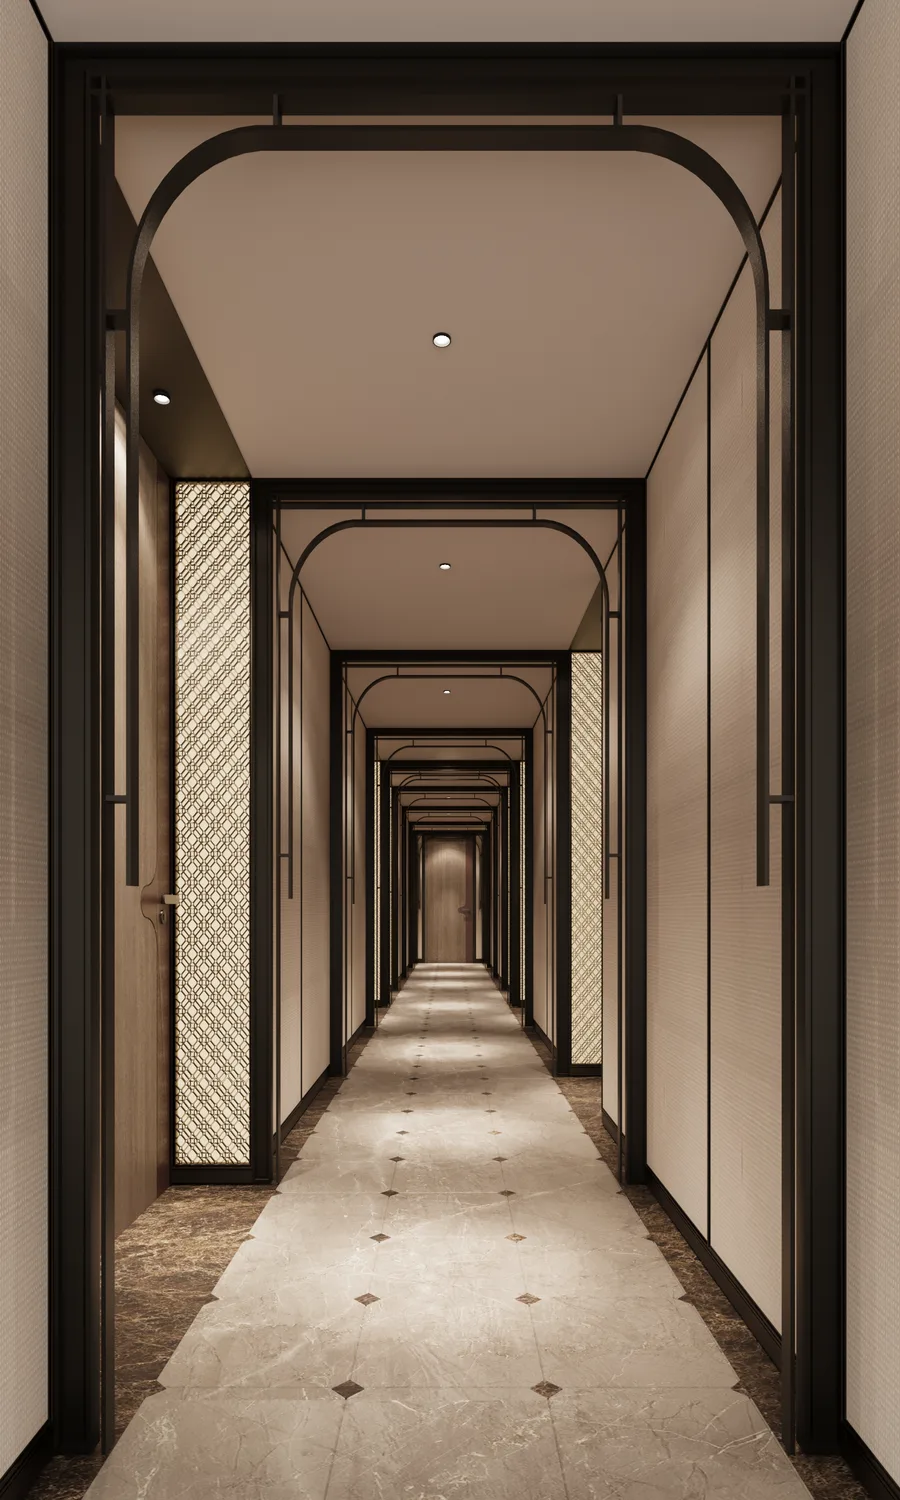
Guest floor corridor receding between panelled walls over a patterned carpet
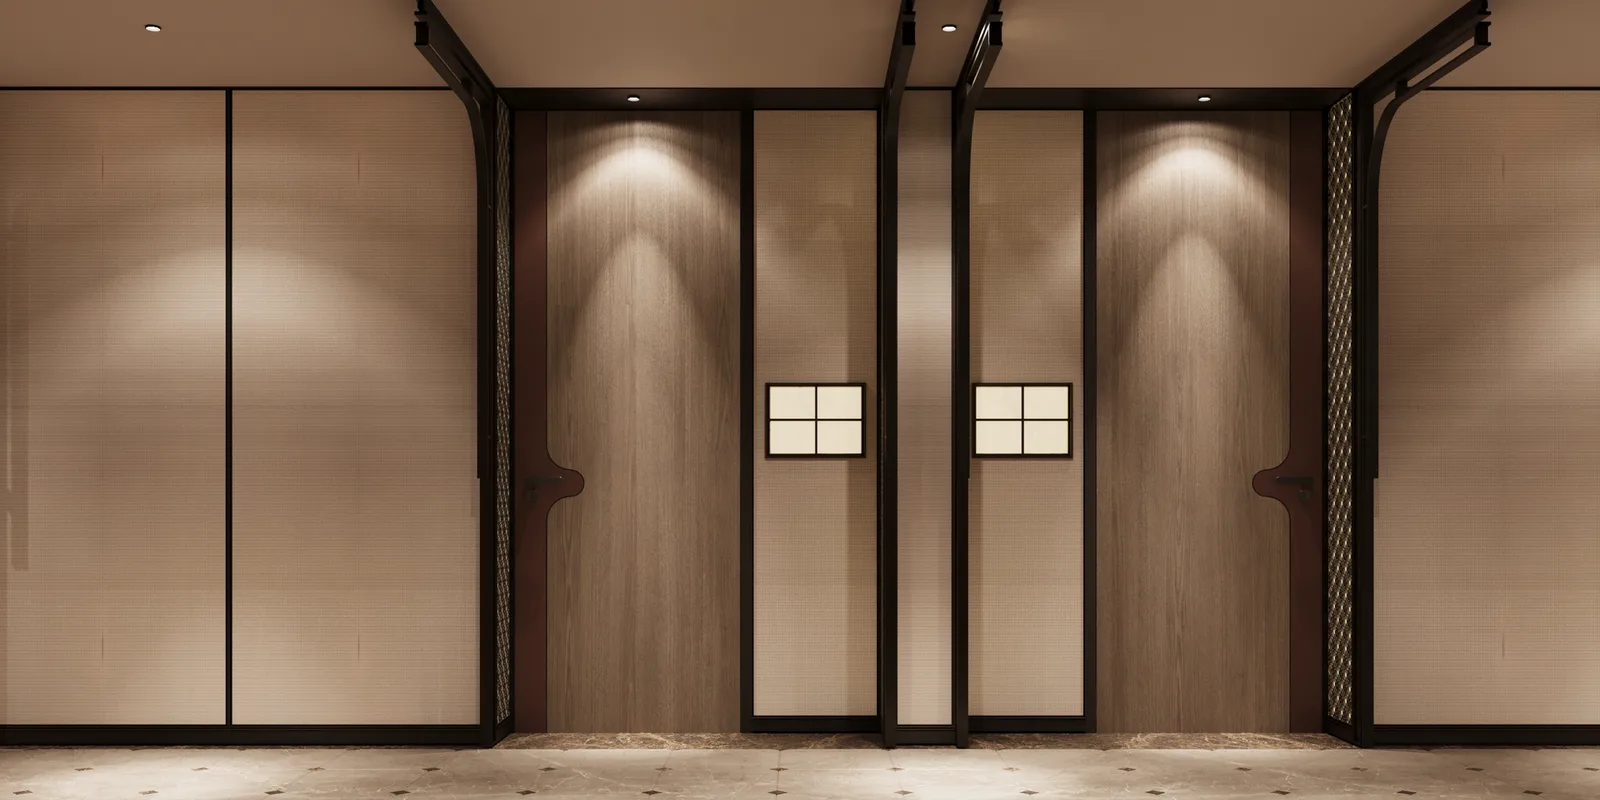
Lift lobby with backlit panelled walls and a polished stone floor
Pailin Deluxe · Sapphire
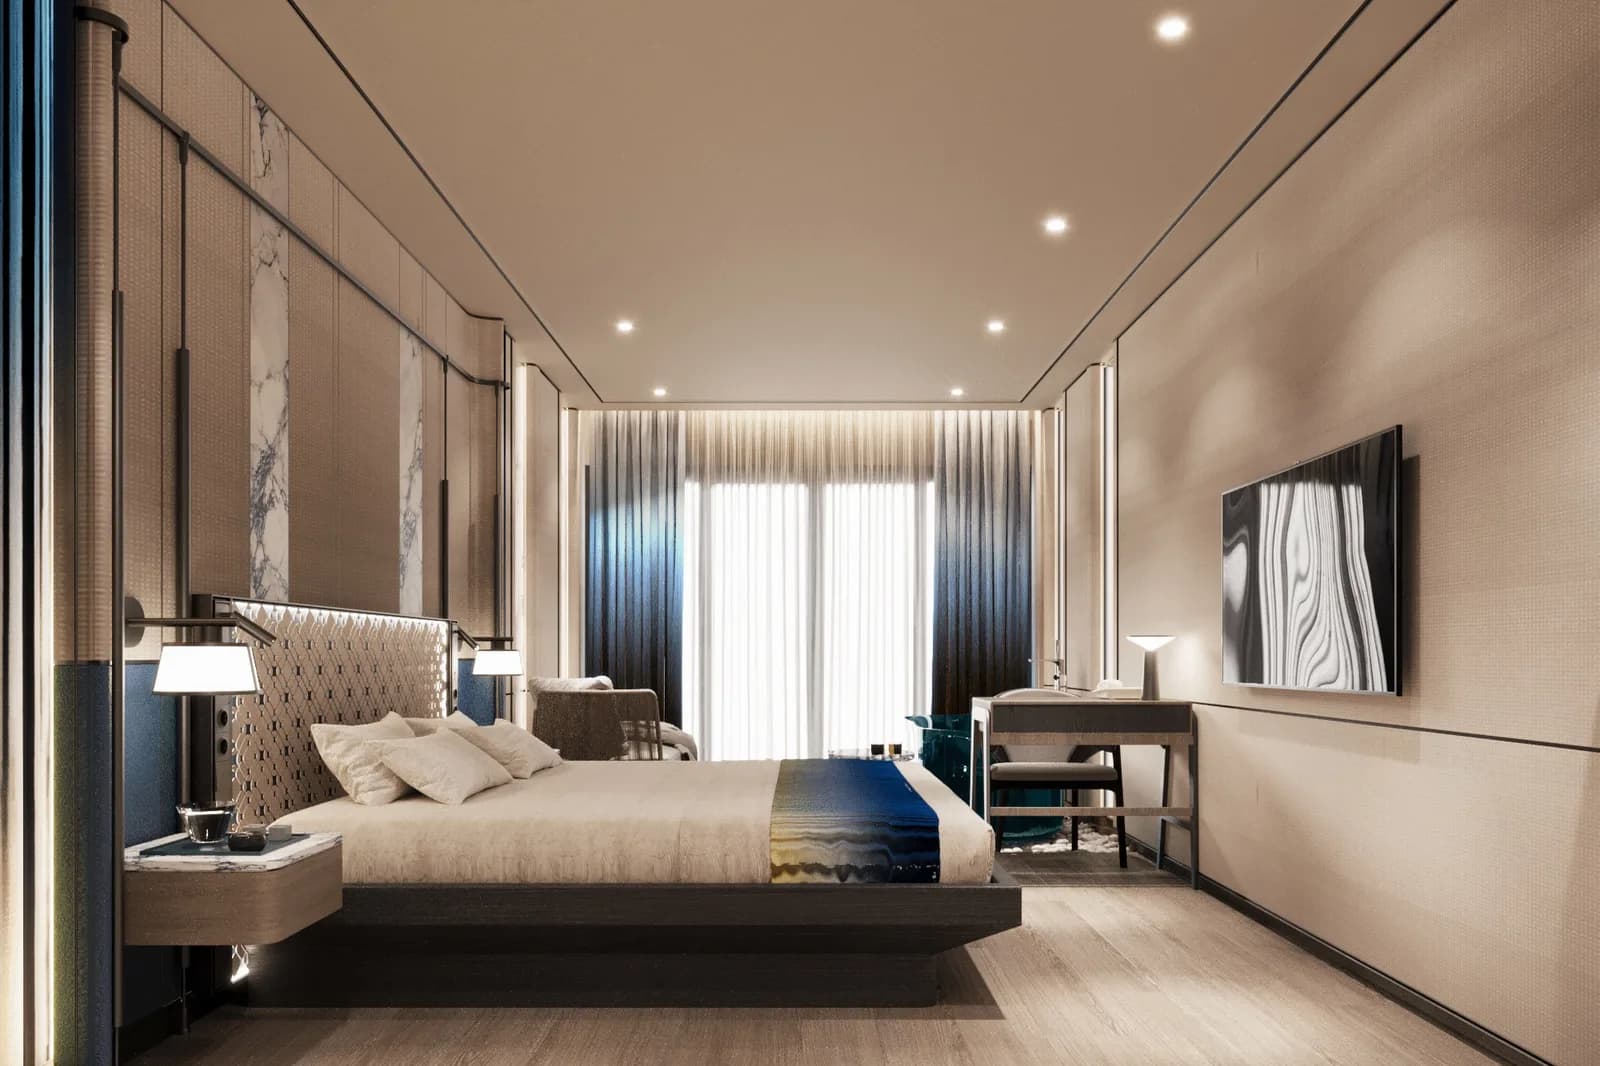
Guest bedroom with a cream textile headboard, deep blue throw and a wall-mounted screen opposite
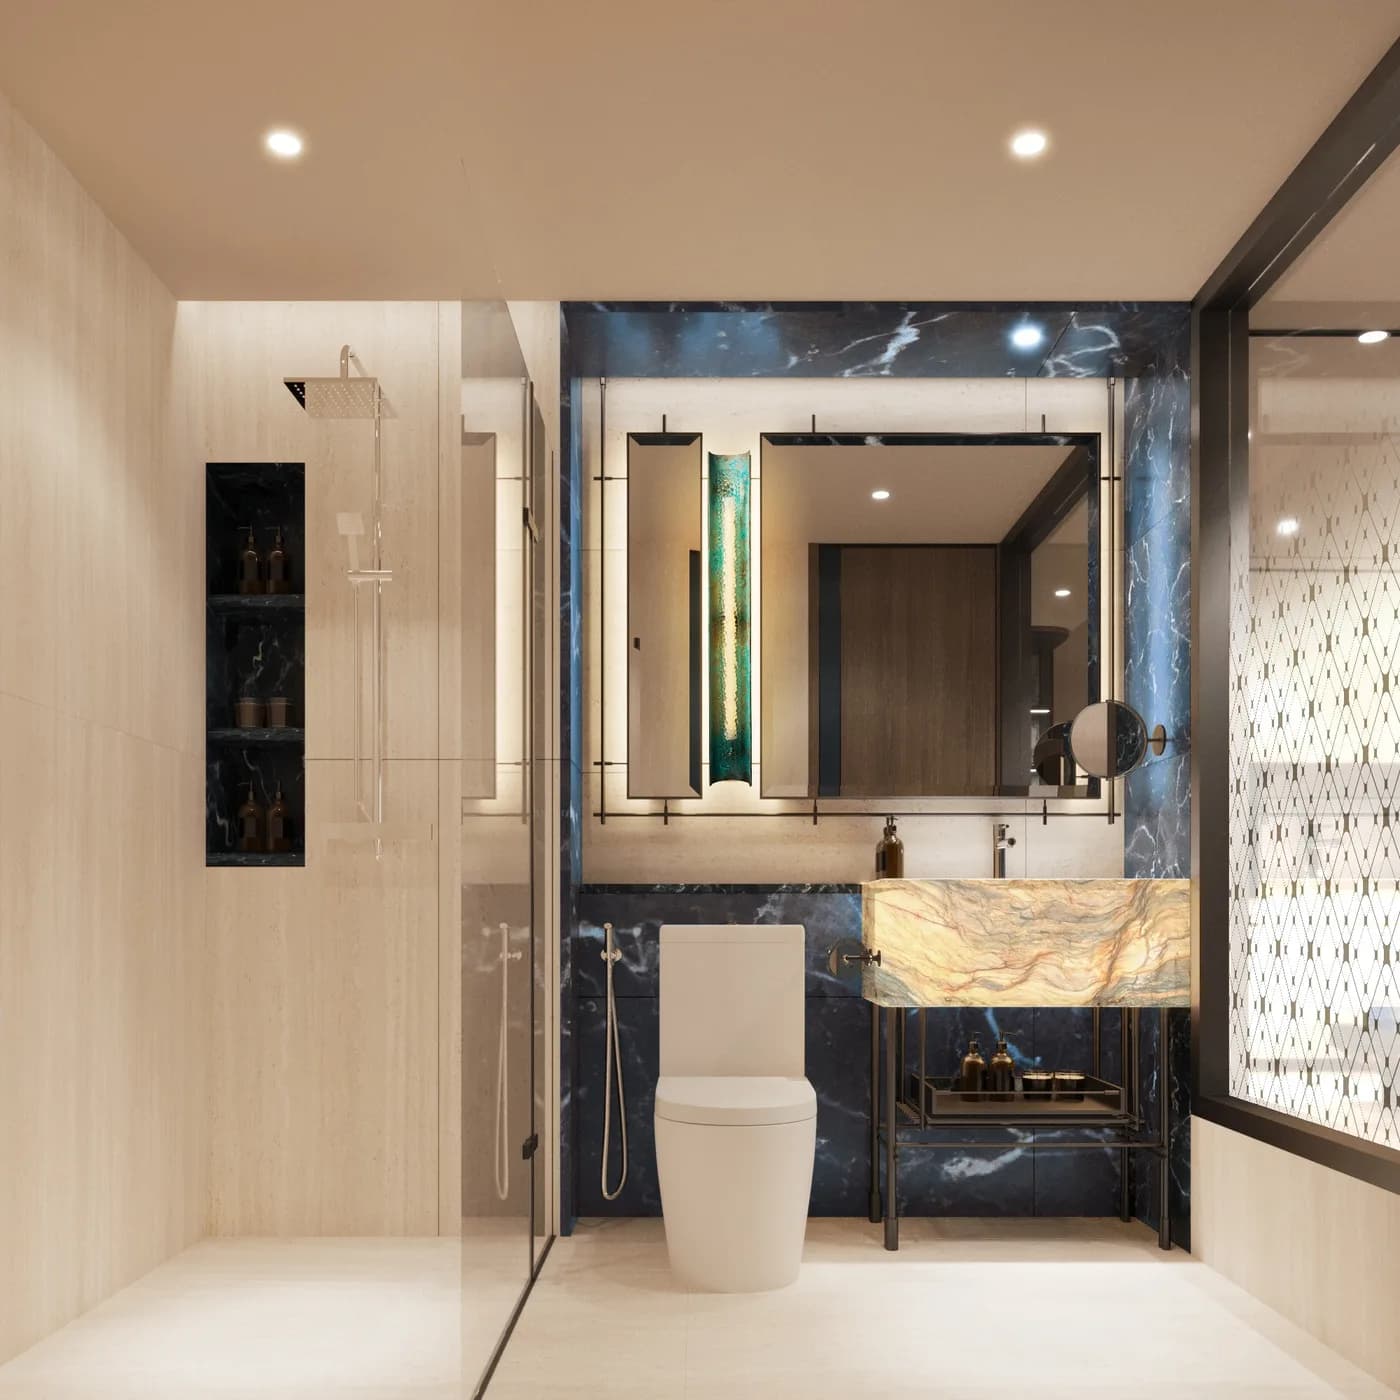
Bathroom clad in deep blue marble with a walk-in shower and a backlit stone basin
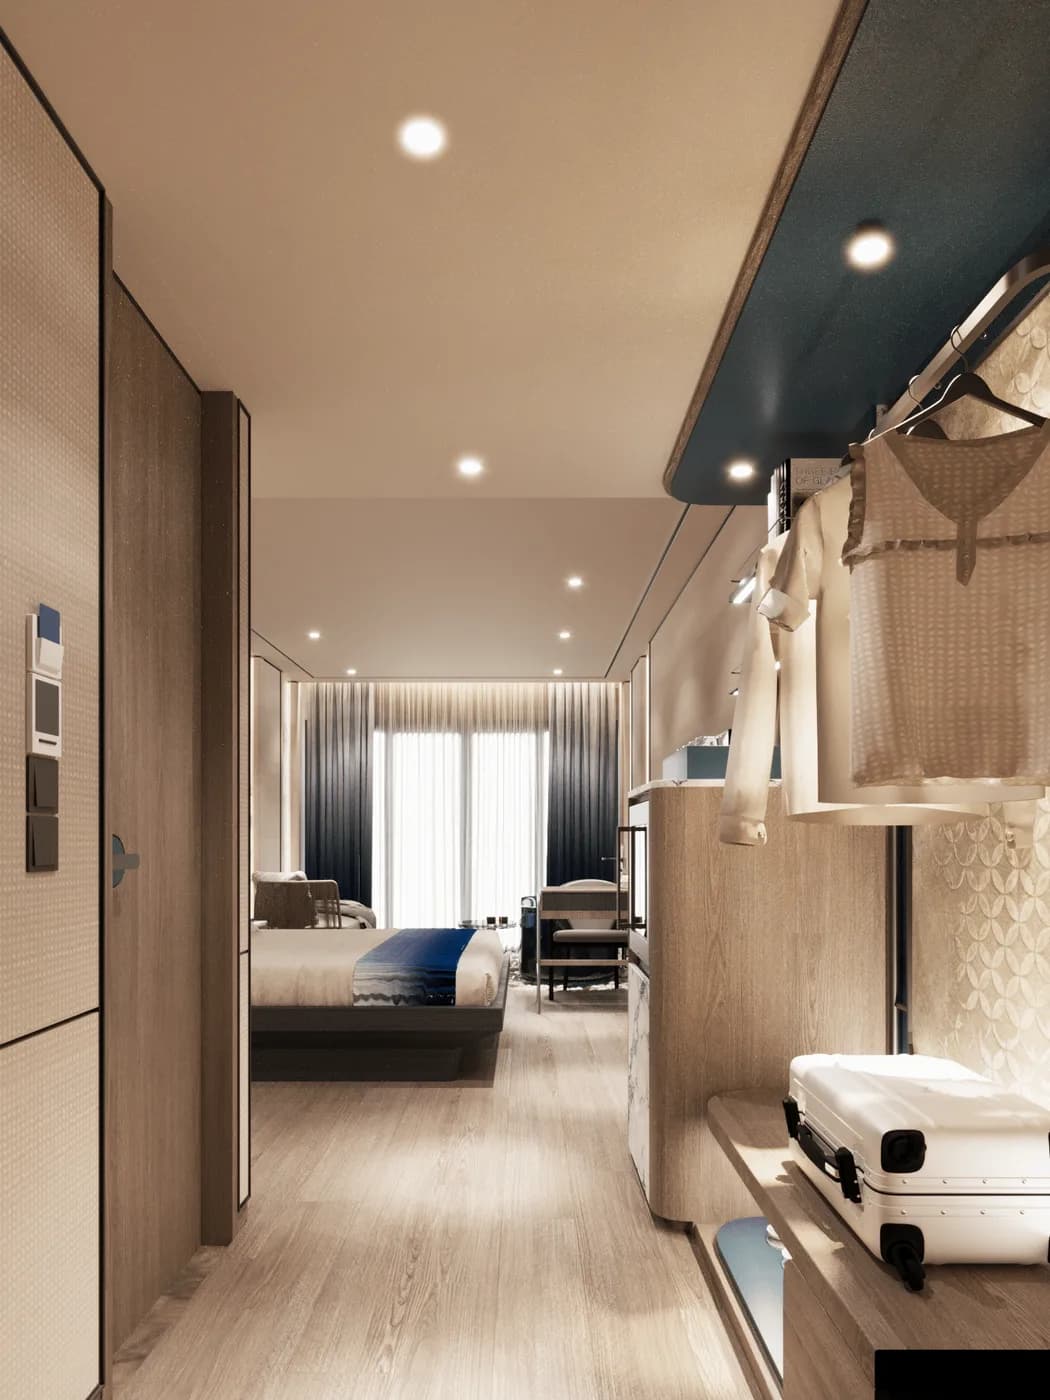
Dressing corridor beneath a deep blue soffit, with timber joinery and a view through to the bedroom
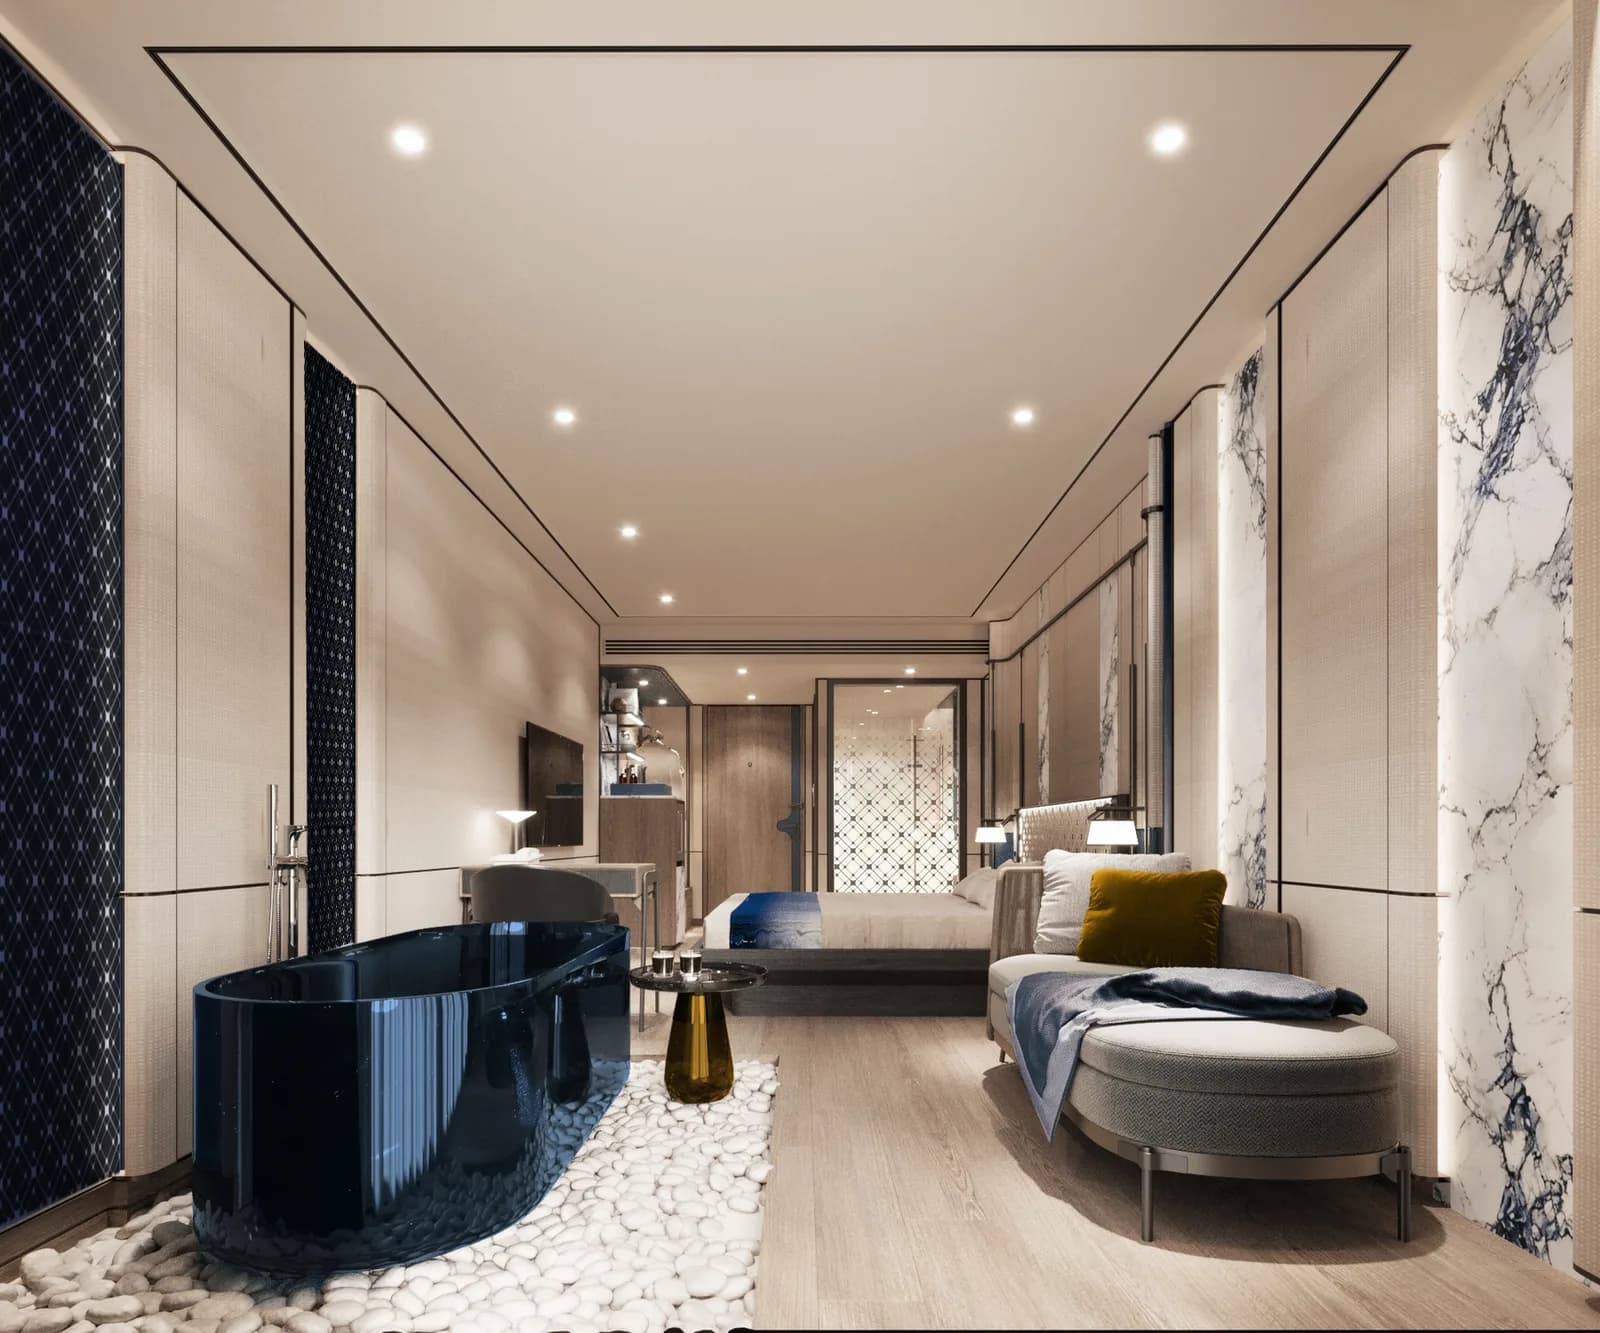
Suite interior with a freestanding navy bath, blue lounge seating and veined marble wall panels
Molakot Suite · Emerald
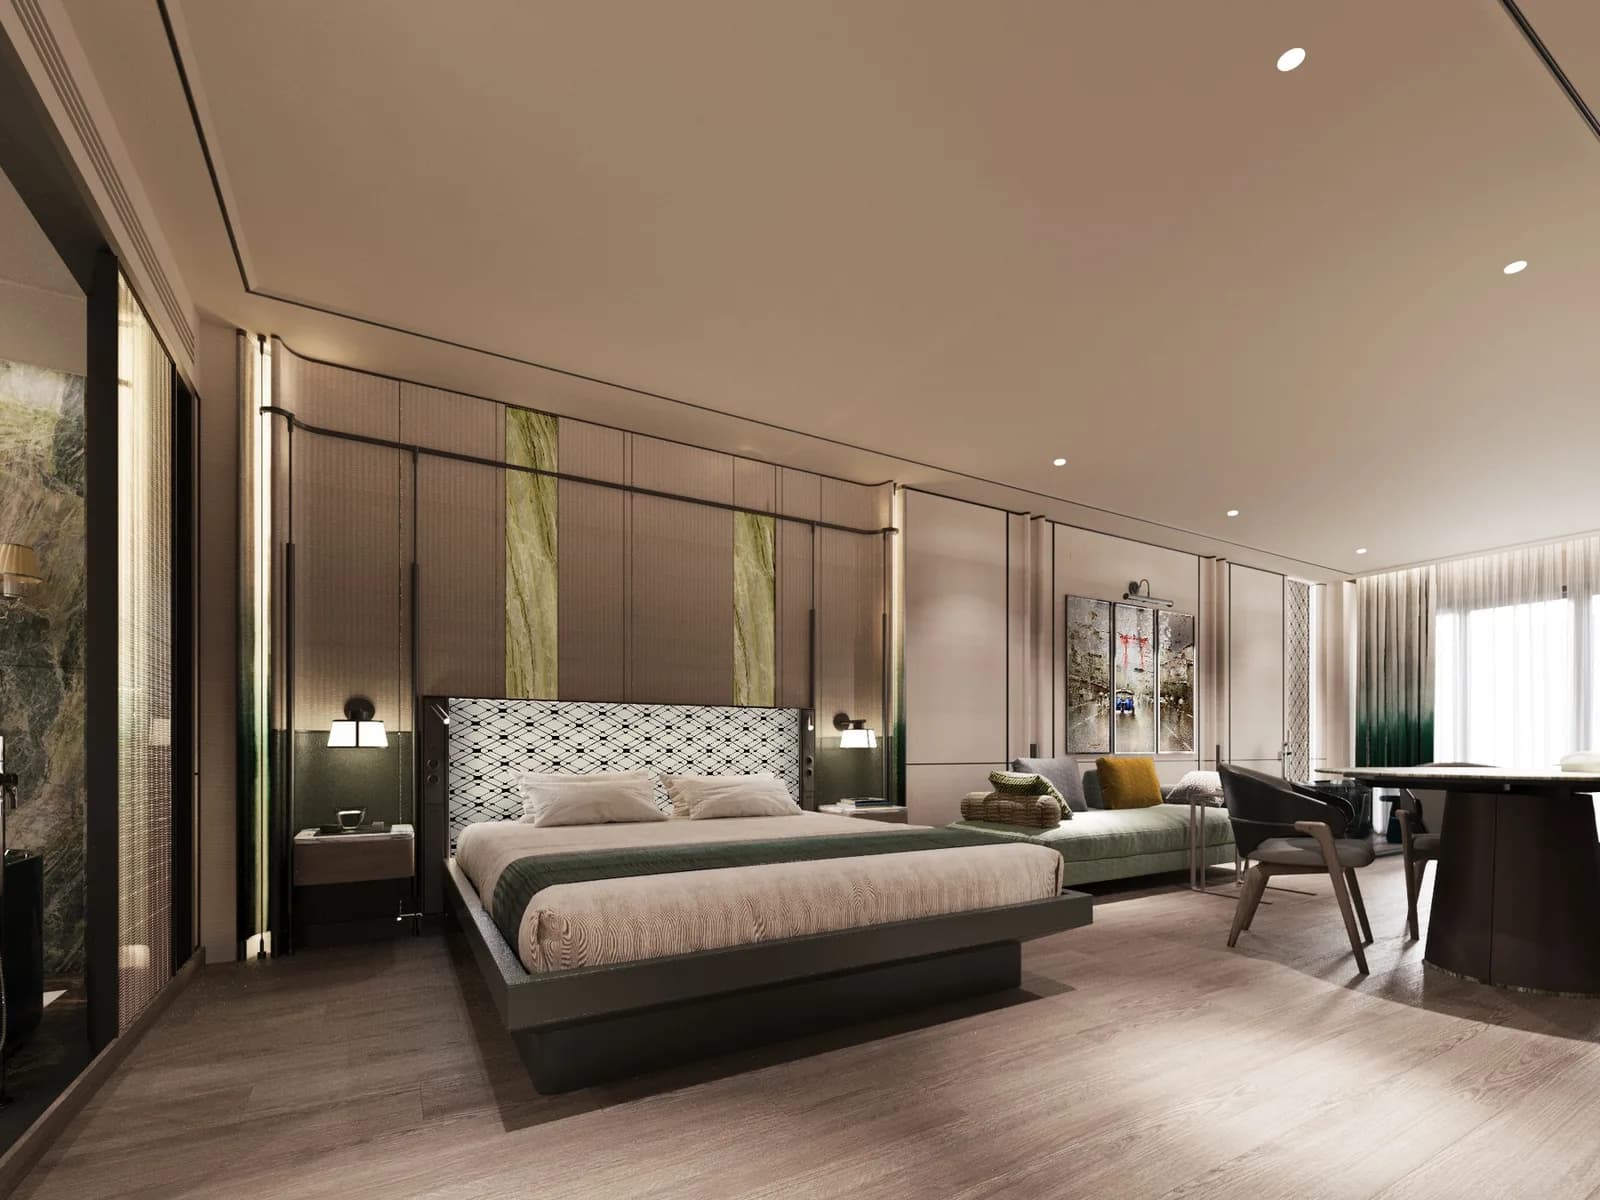
Guest bedroom with a quilted headboard, green marble panelling and a desk beneath the window
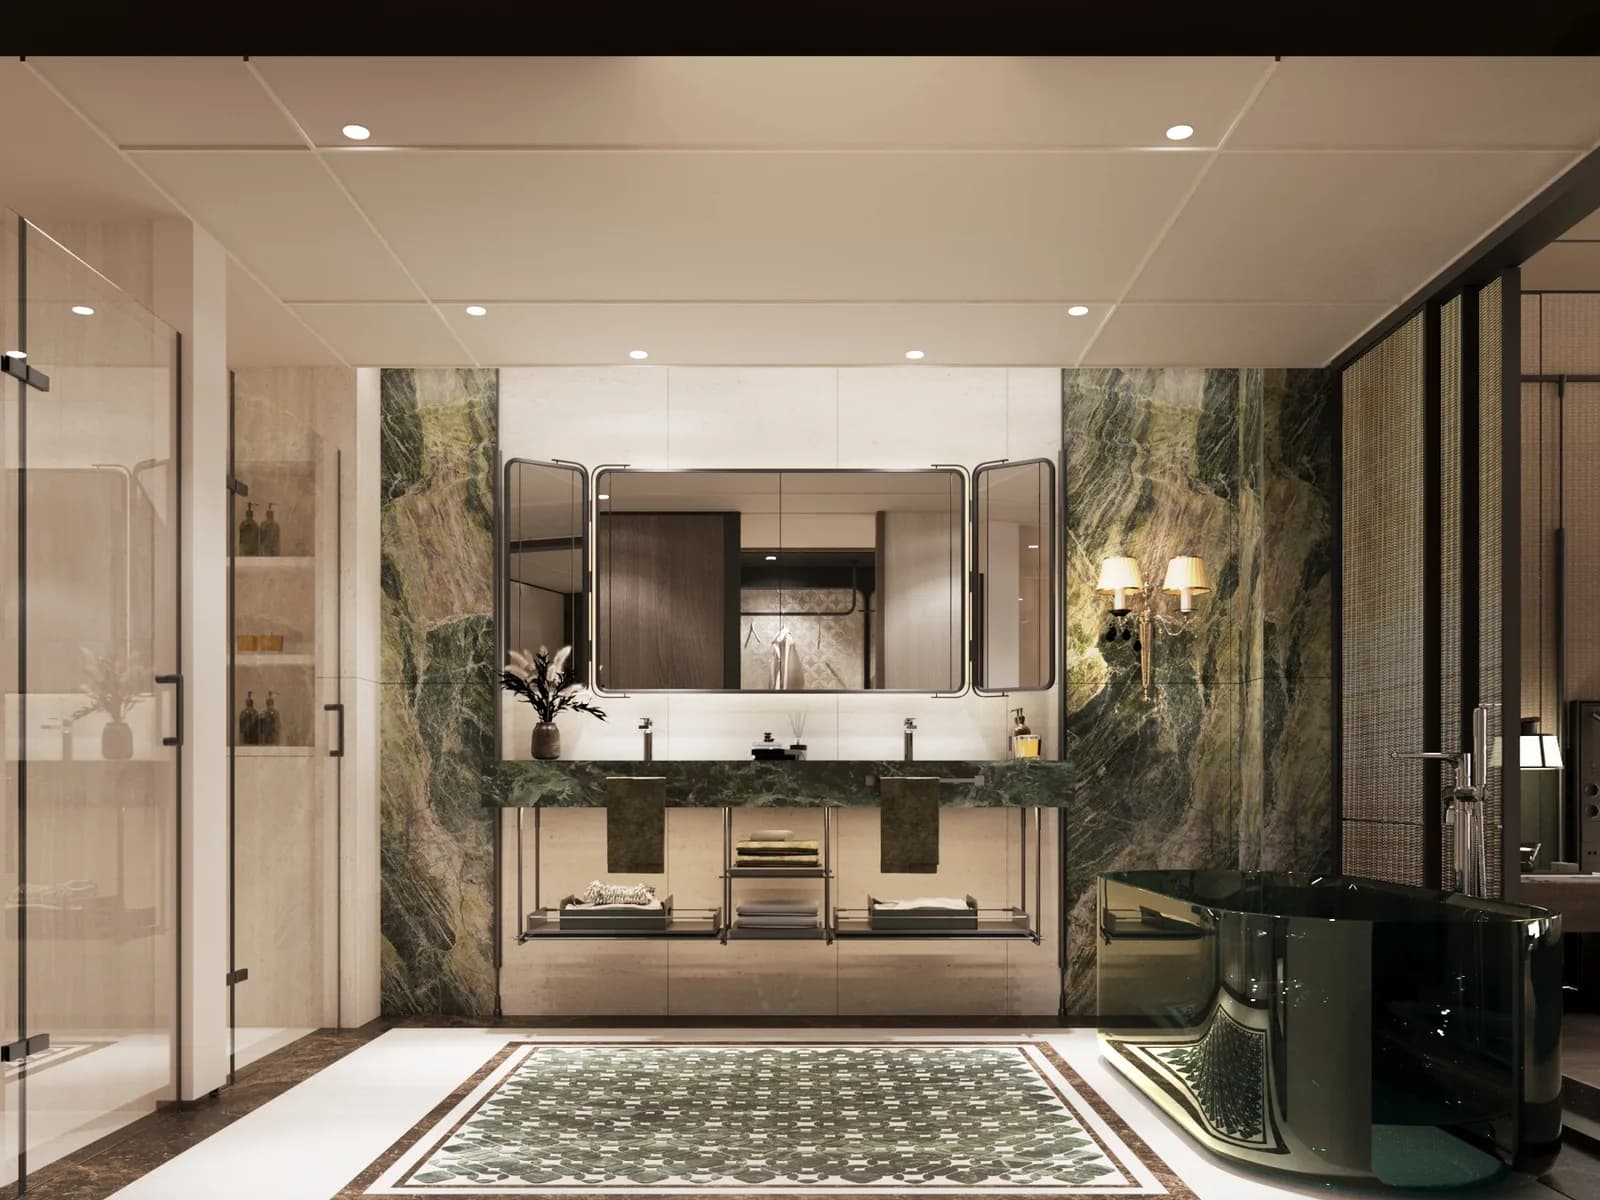
Bathroom clad in green marble with a twin vanity, walk-in shower and a patterned rug
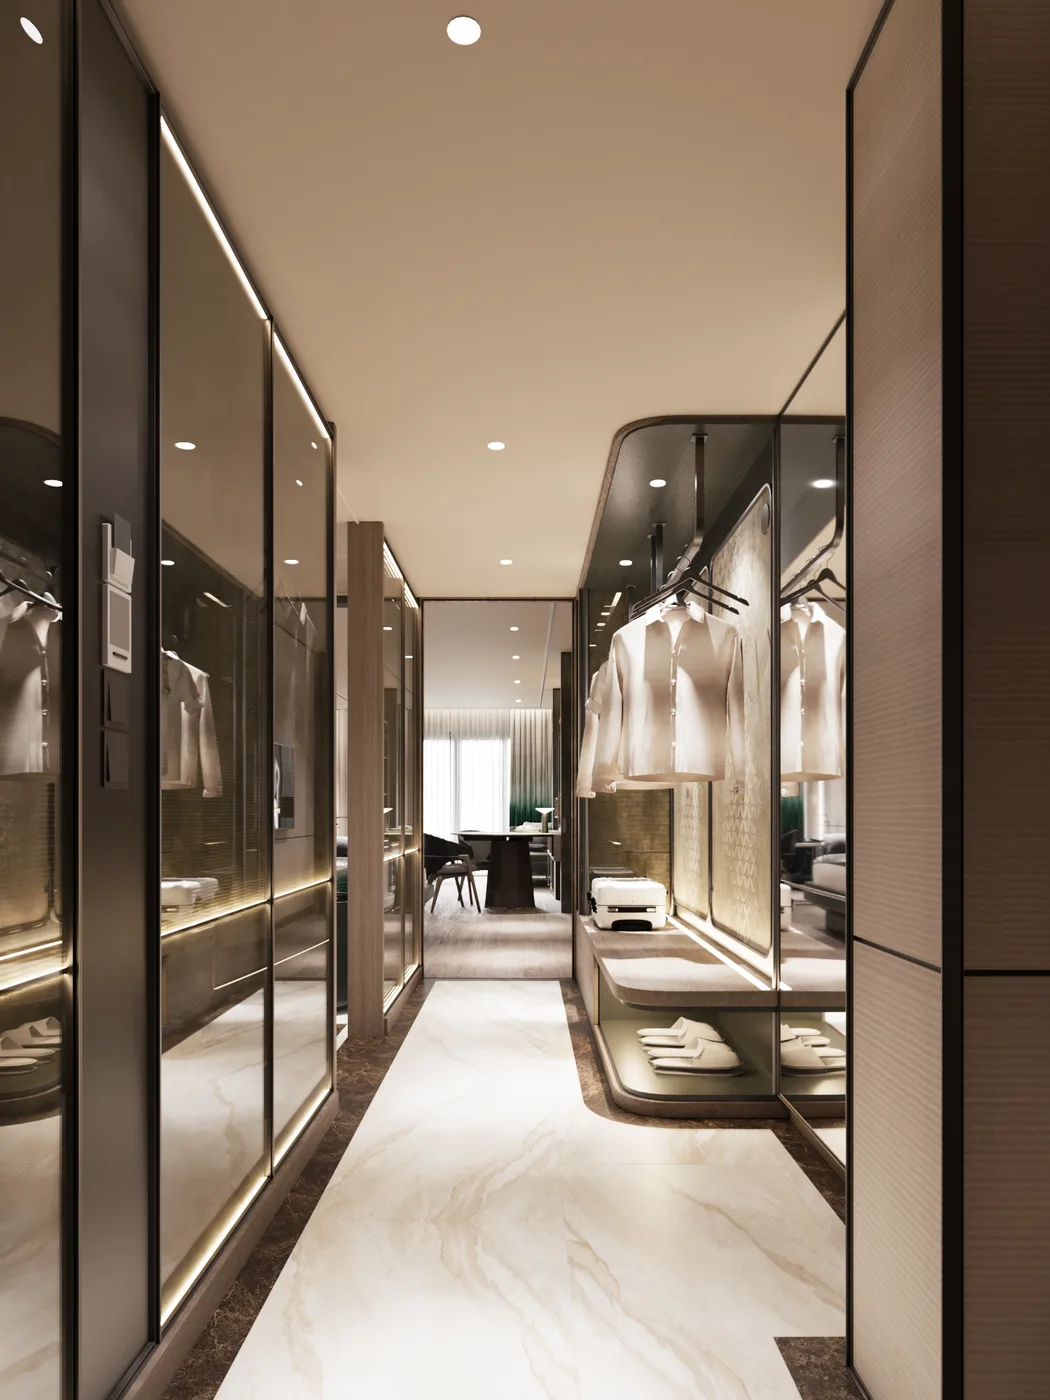
Dressing corridor lined with glazed wardrobe doors reflecting the room beyond
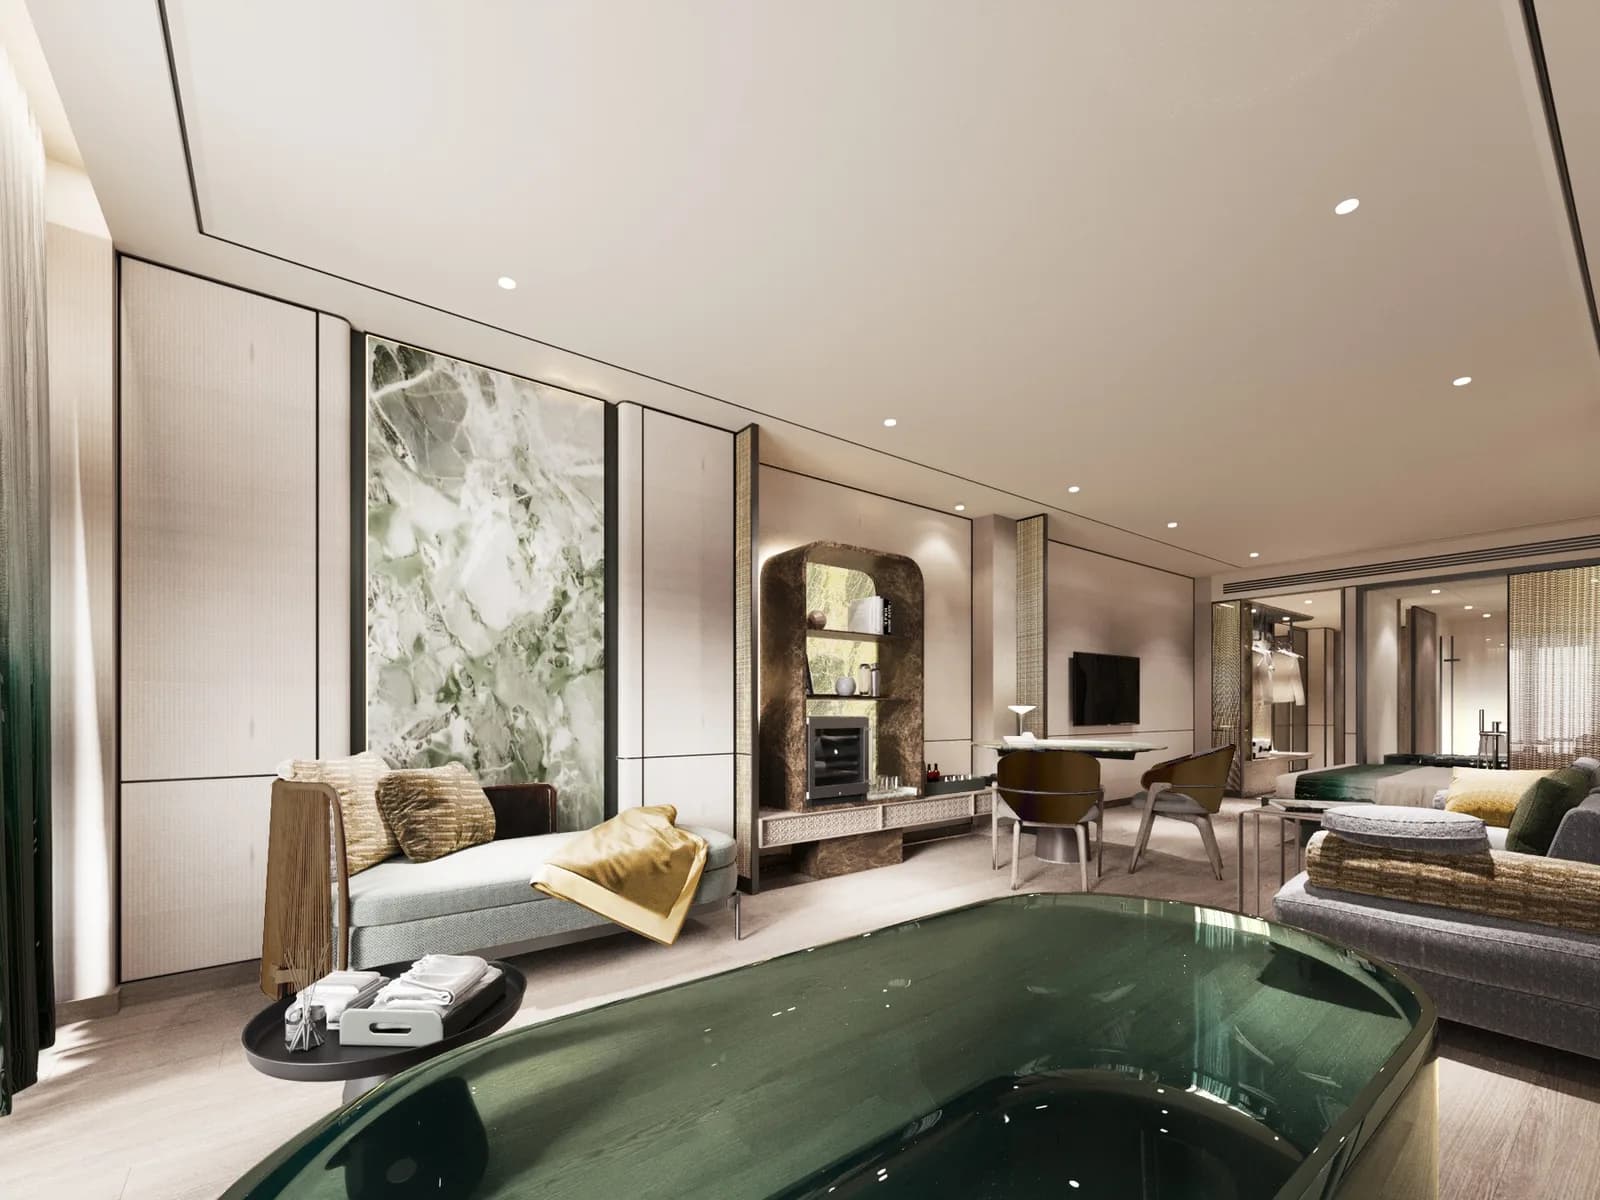
Suite interior with a freestanding green bath, sofa seating and green marble wall panels
Lounge · Floor 1
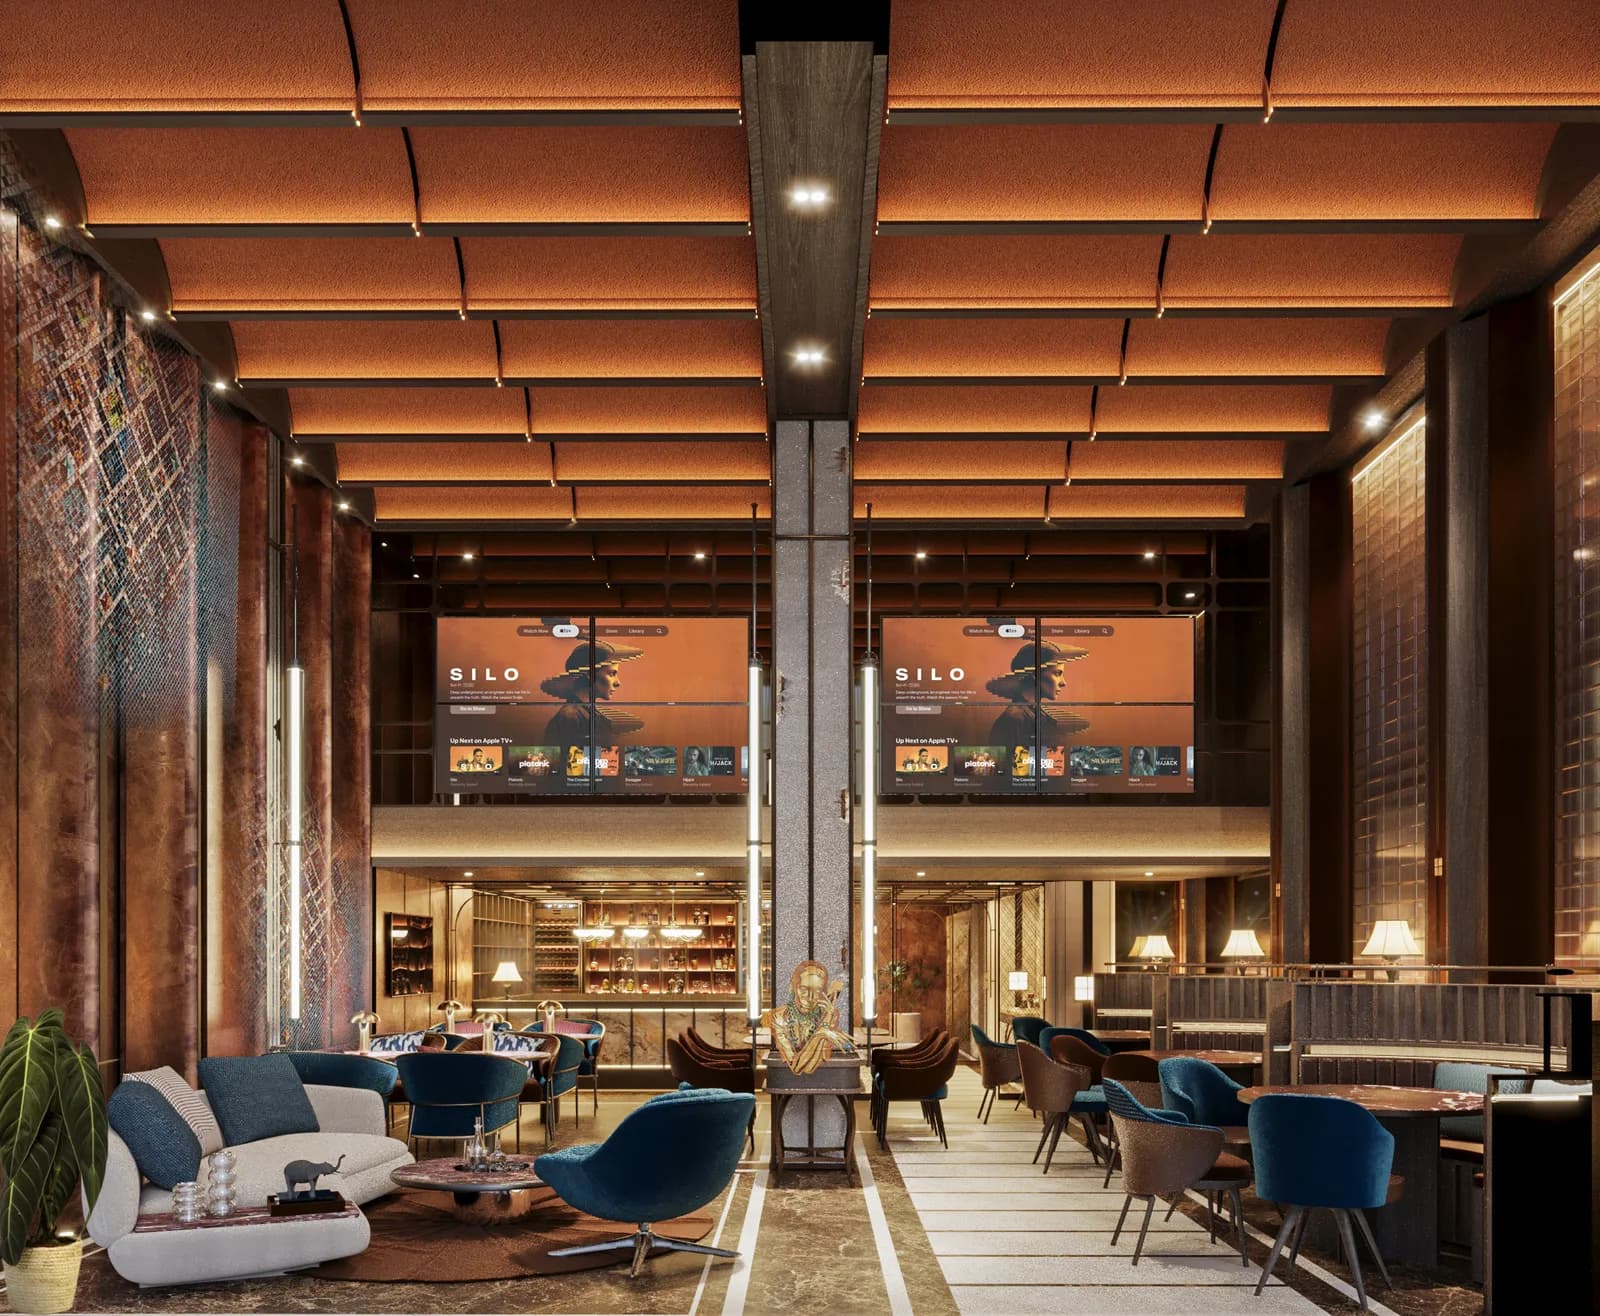
Lounge with a timber-slatted ceiling, blue armchairs, banquette seating and full-height windows
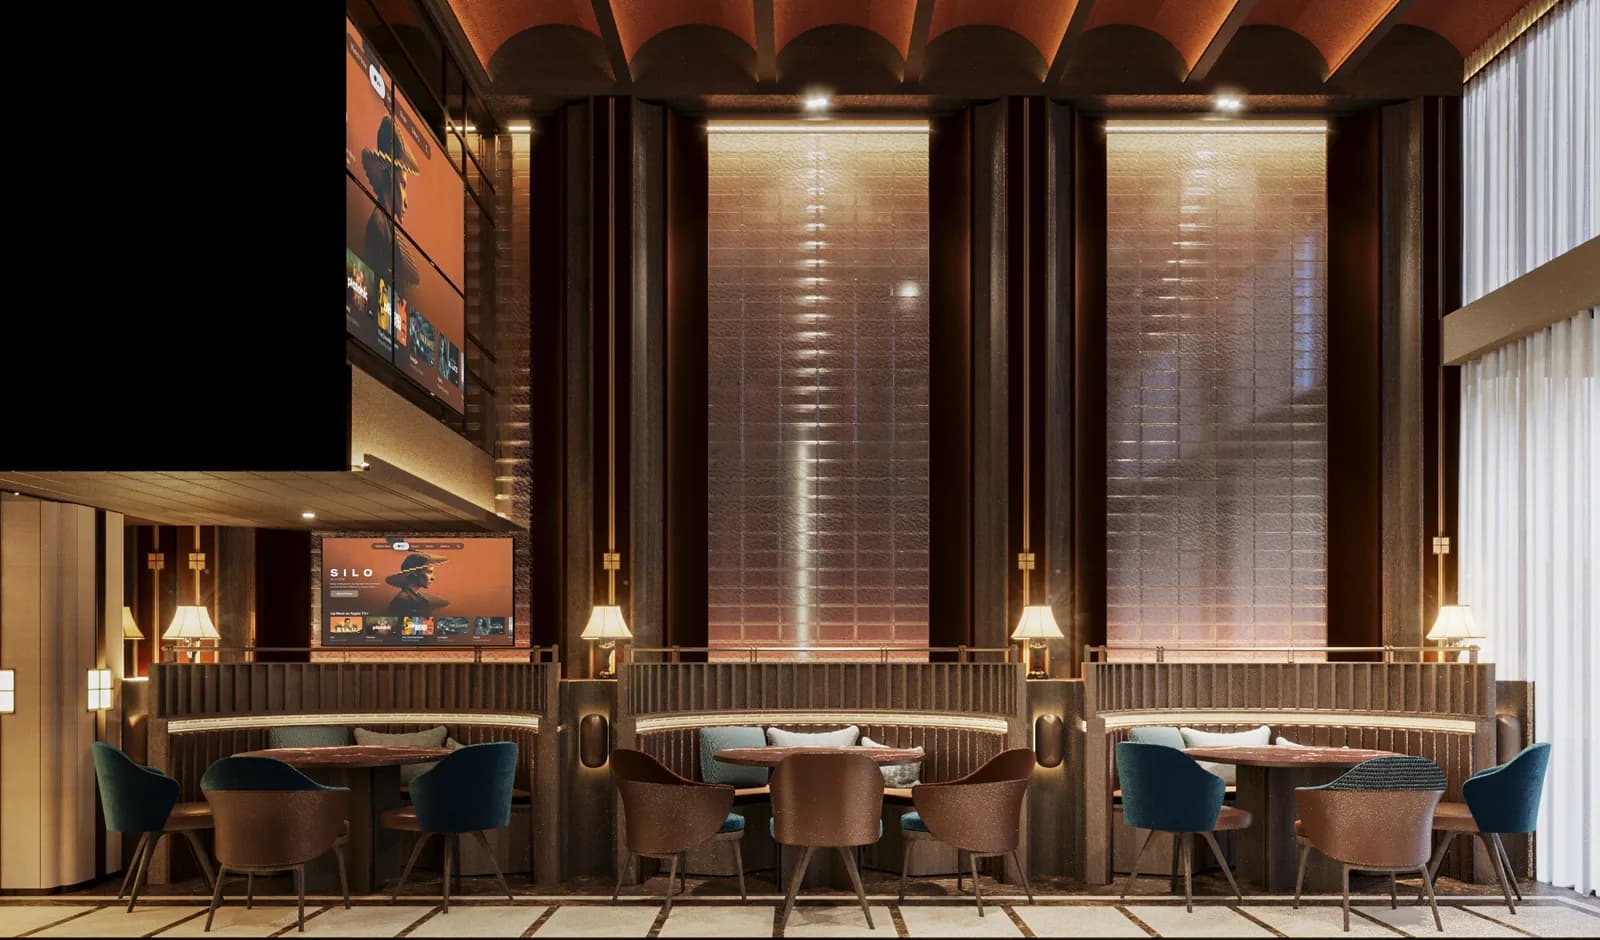
Lounge seating with round tables and blue chairs in front of tall fluted screens
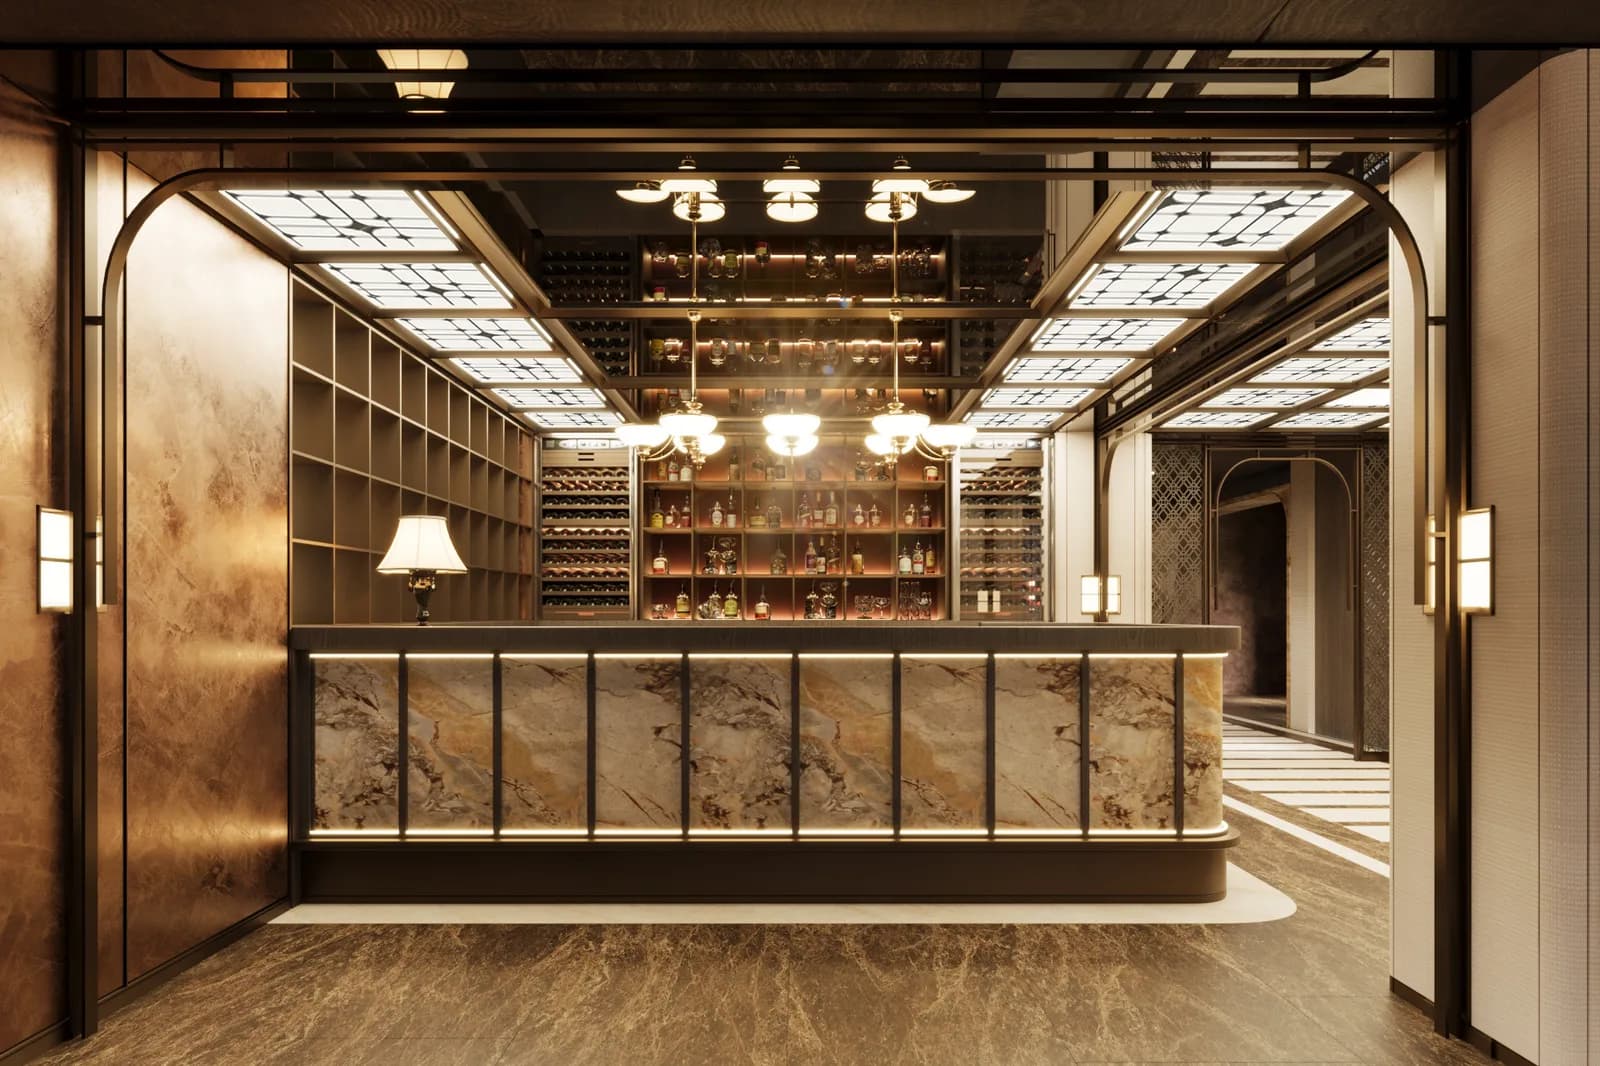
Lounge bar counter with a backlit bottle display beneath an arched, panelled ceiling
Restaurant · Floor 7
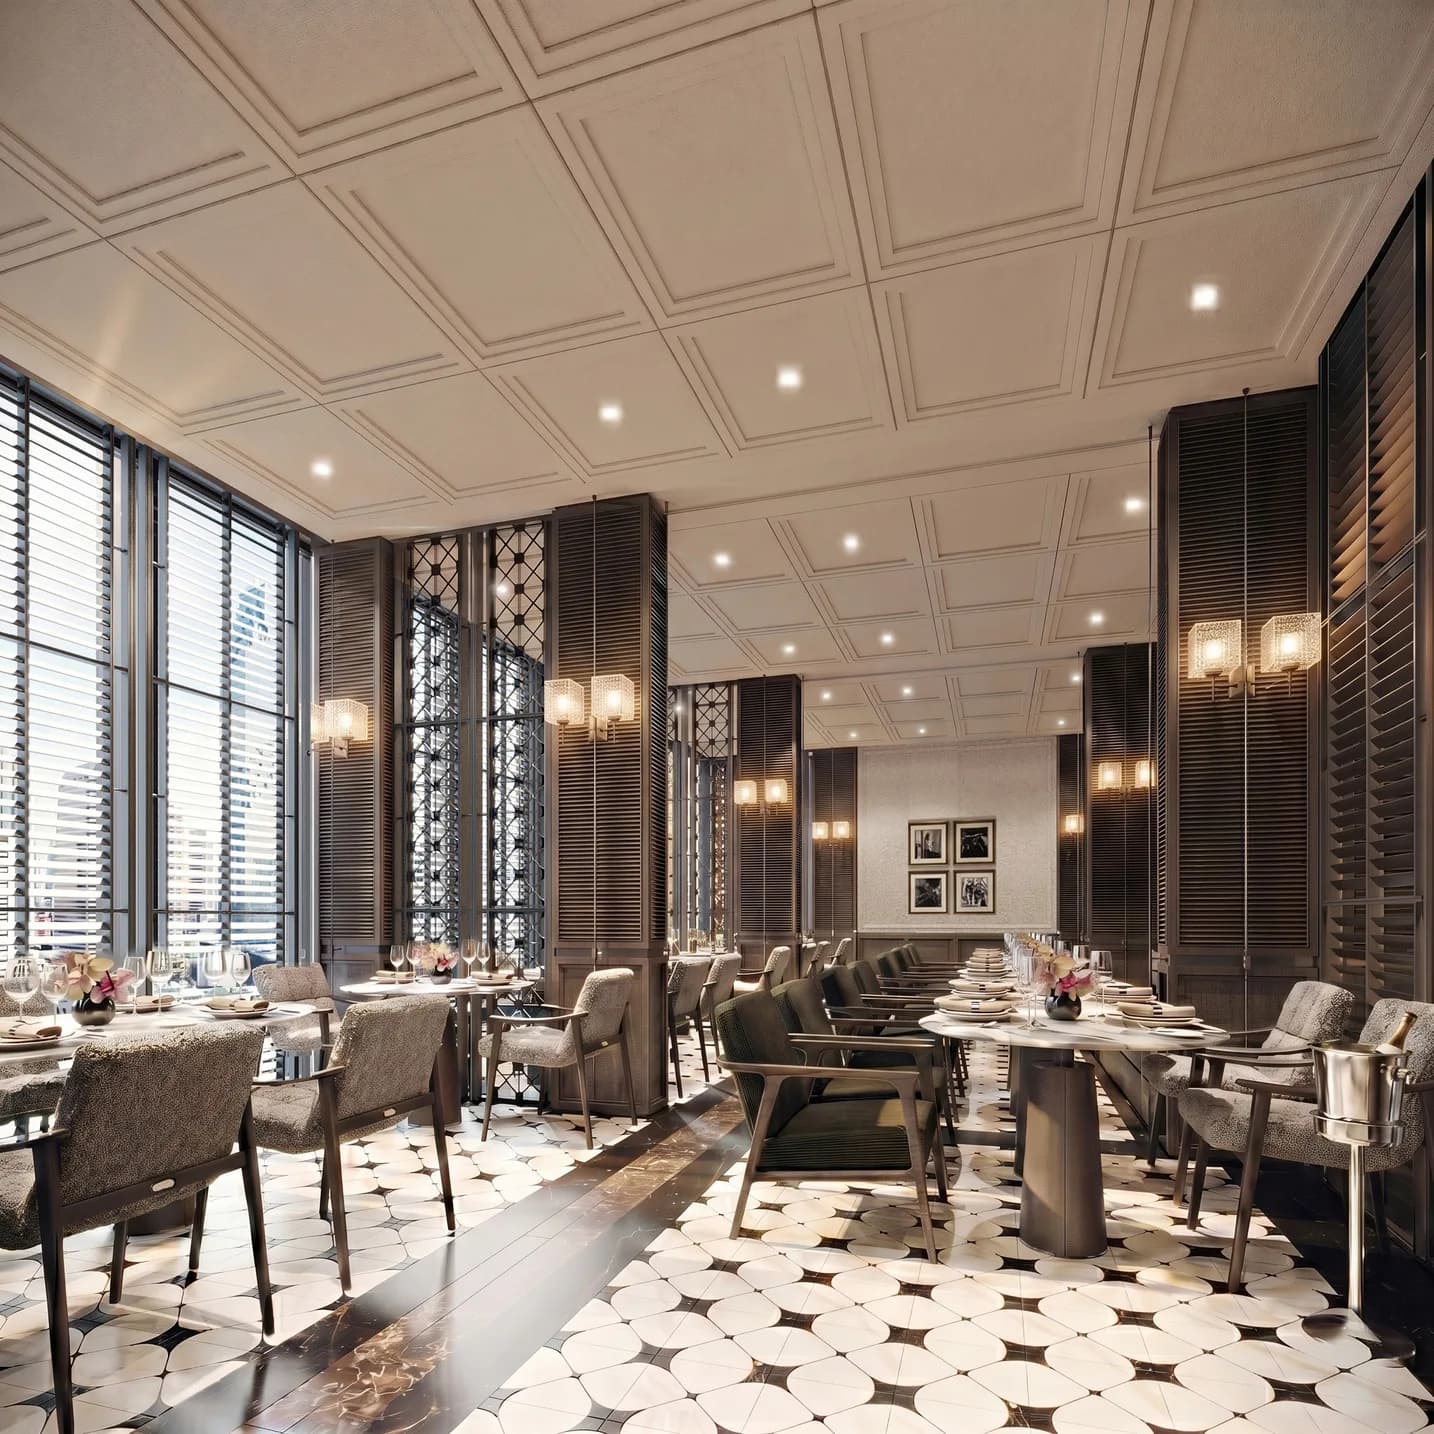
Restaurant with laid tables, upholstered chairs and tall windows above a chequerboard marble floor
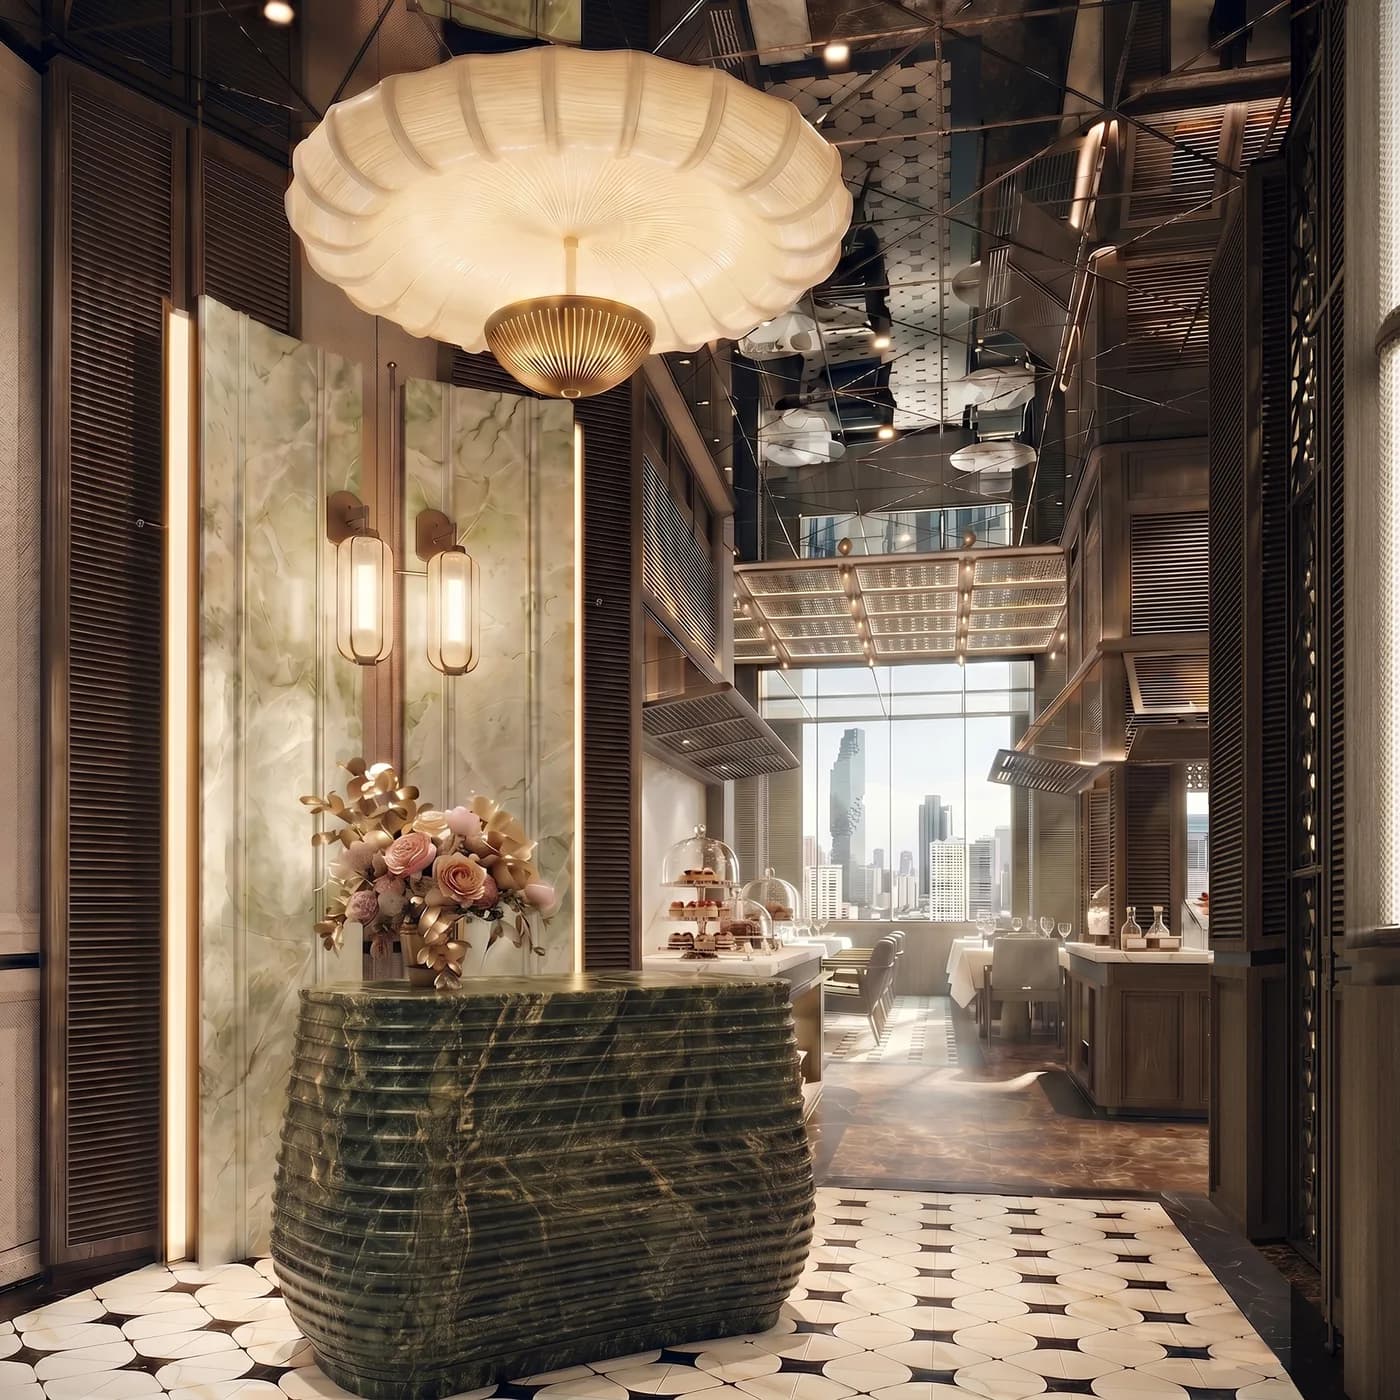
Restaurant host station clad in green fluted stone beneath a large pendant light
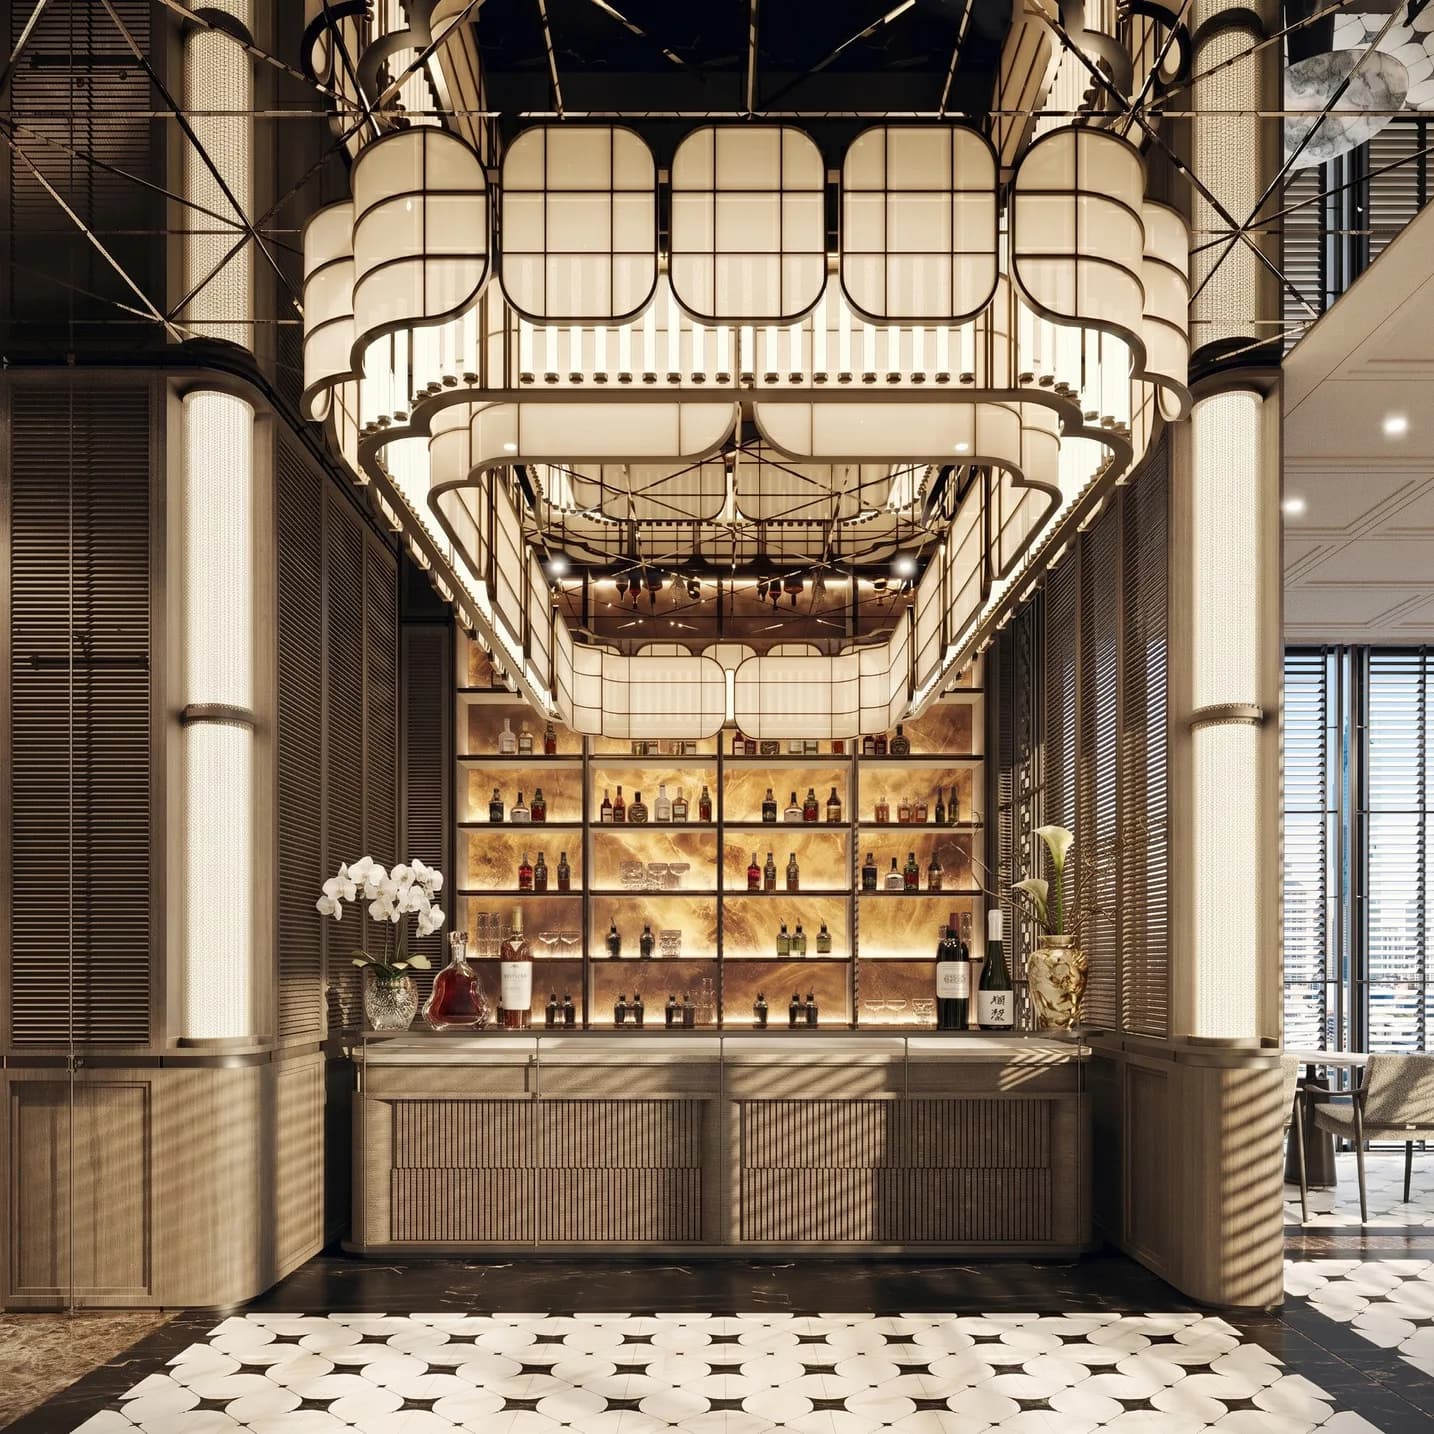
Restaurant bar with a backlit bottle display framed by columns and a tiered pendant fitting
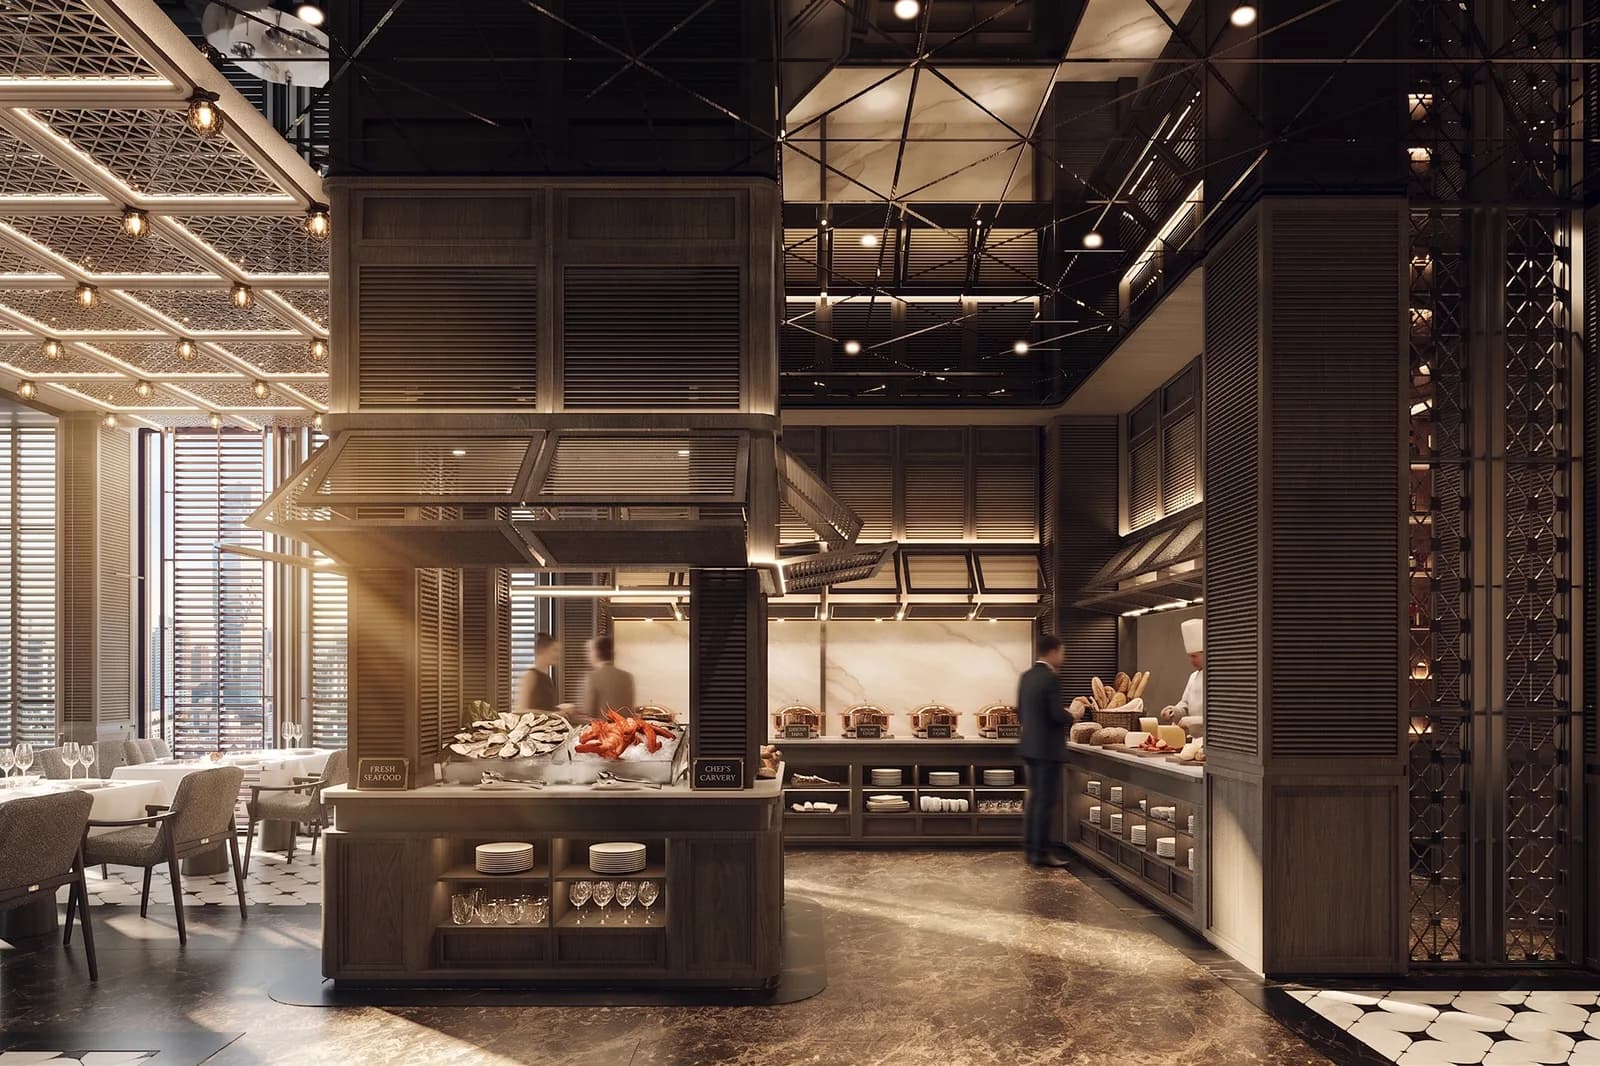
Dark timber service counter with display shelving alongside the restaurant seating
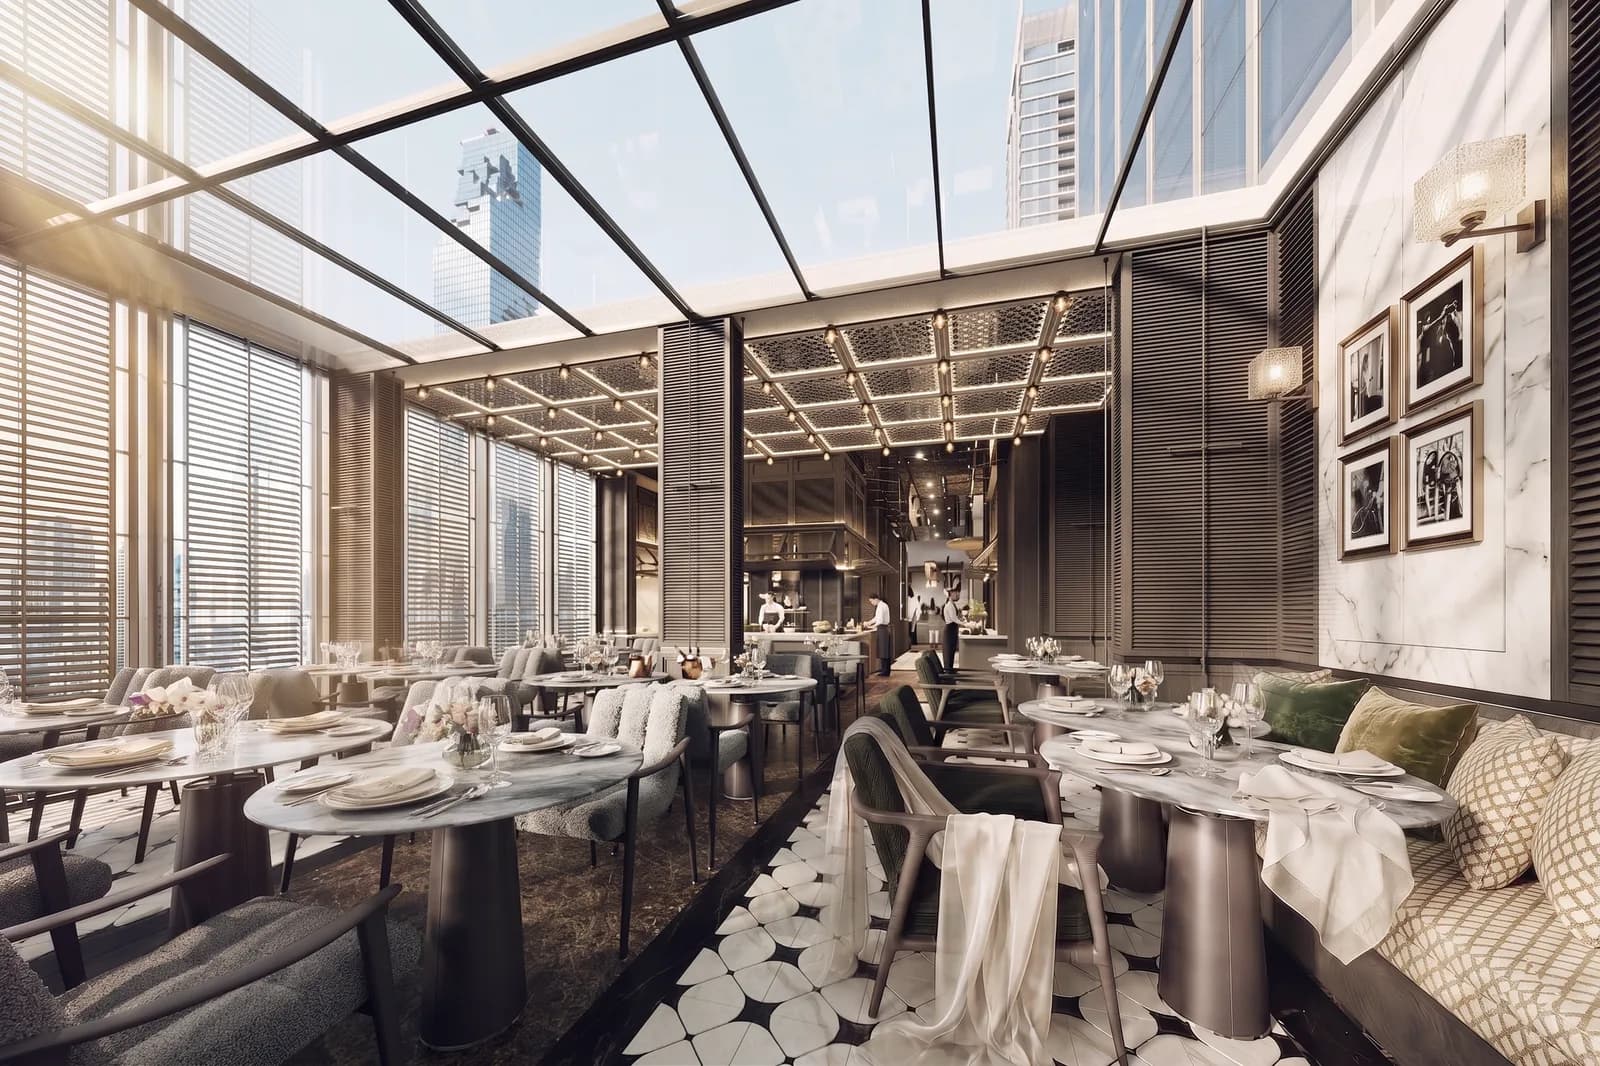
Dining area beneath a glazed roof with banquette seating and city towers visible outside
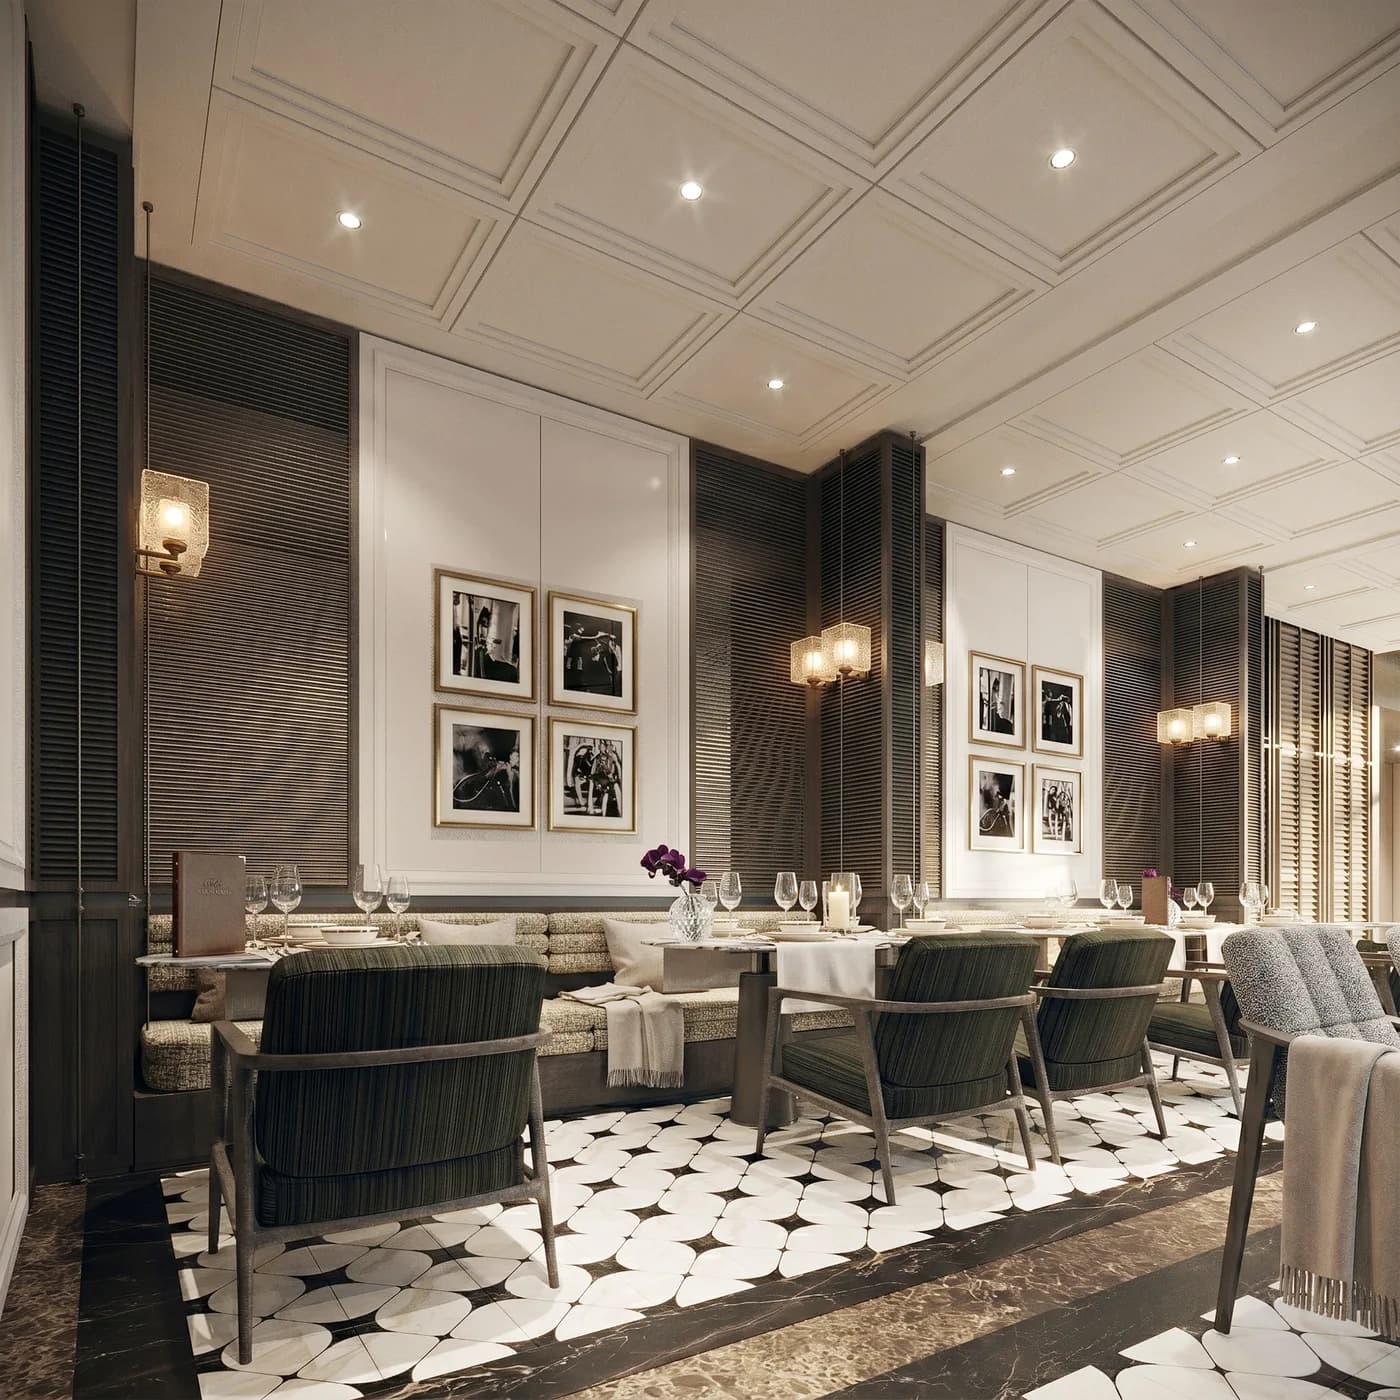
Green banquette seating beneath framed monochrome prints in the restaurant
Rooftop · Floor 8
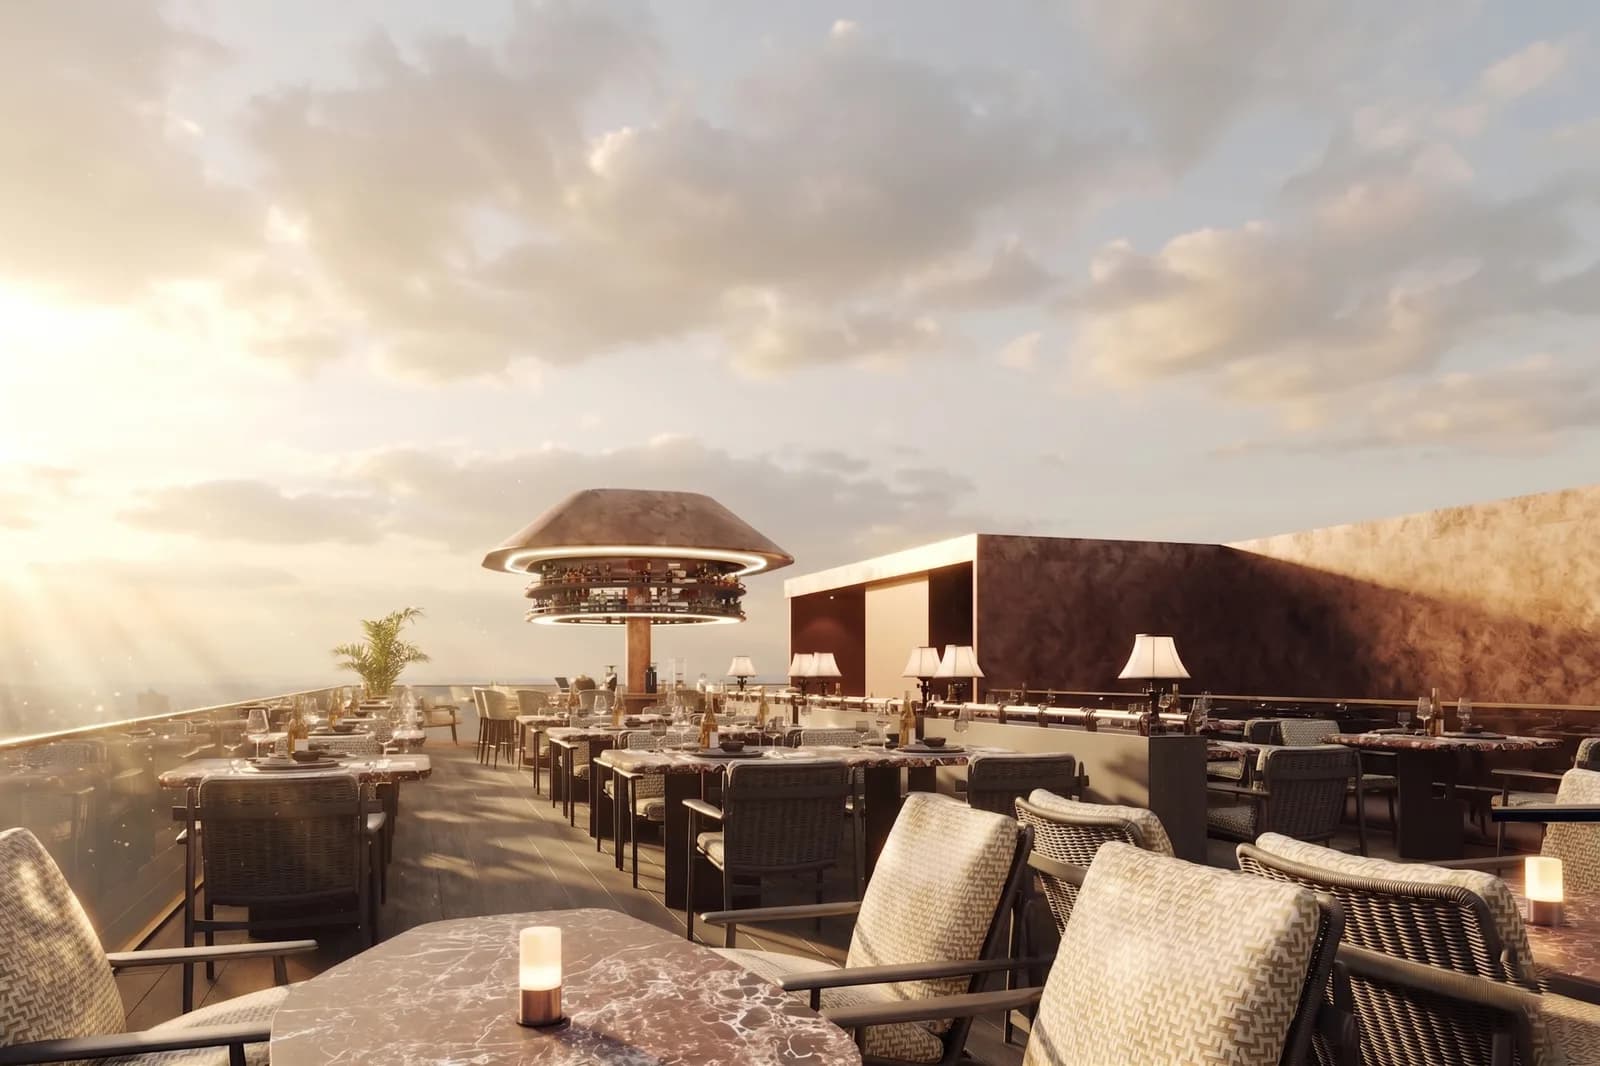
Rooftop terrace at sunset with low seating, planters and a canopied bar structure
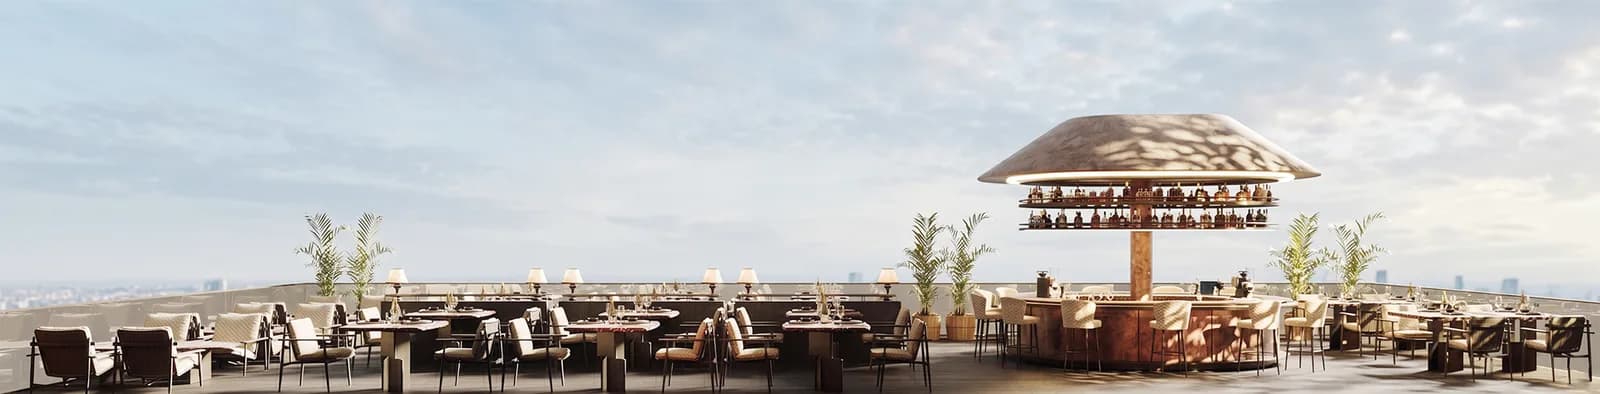
Wide view across the rooftop terrace, its seating and canopied bar under an open sky
Spa · Floor 2
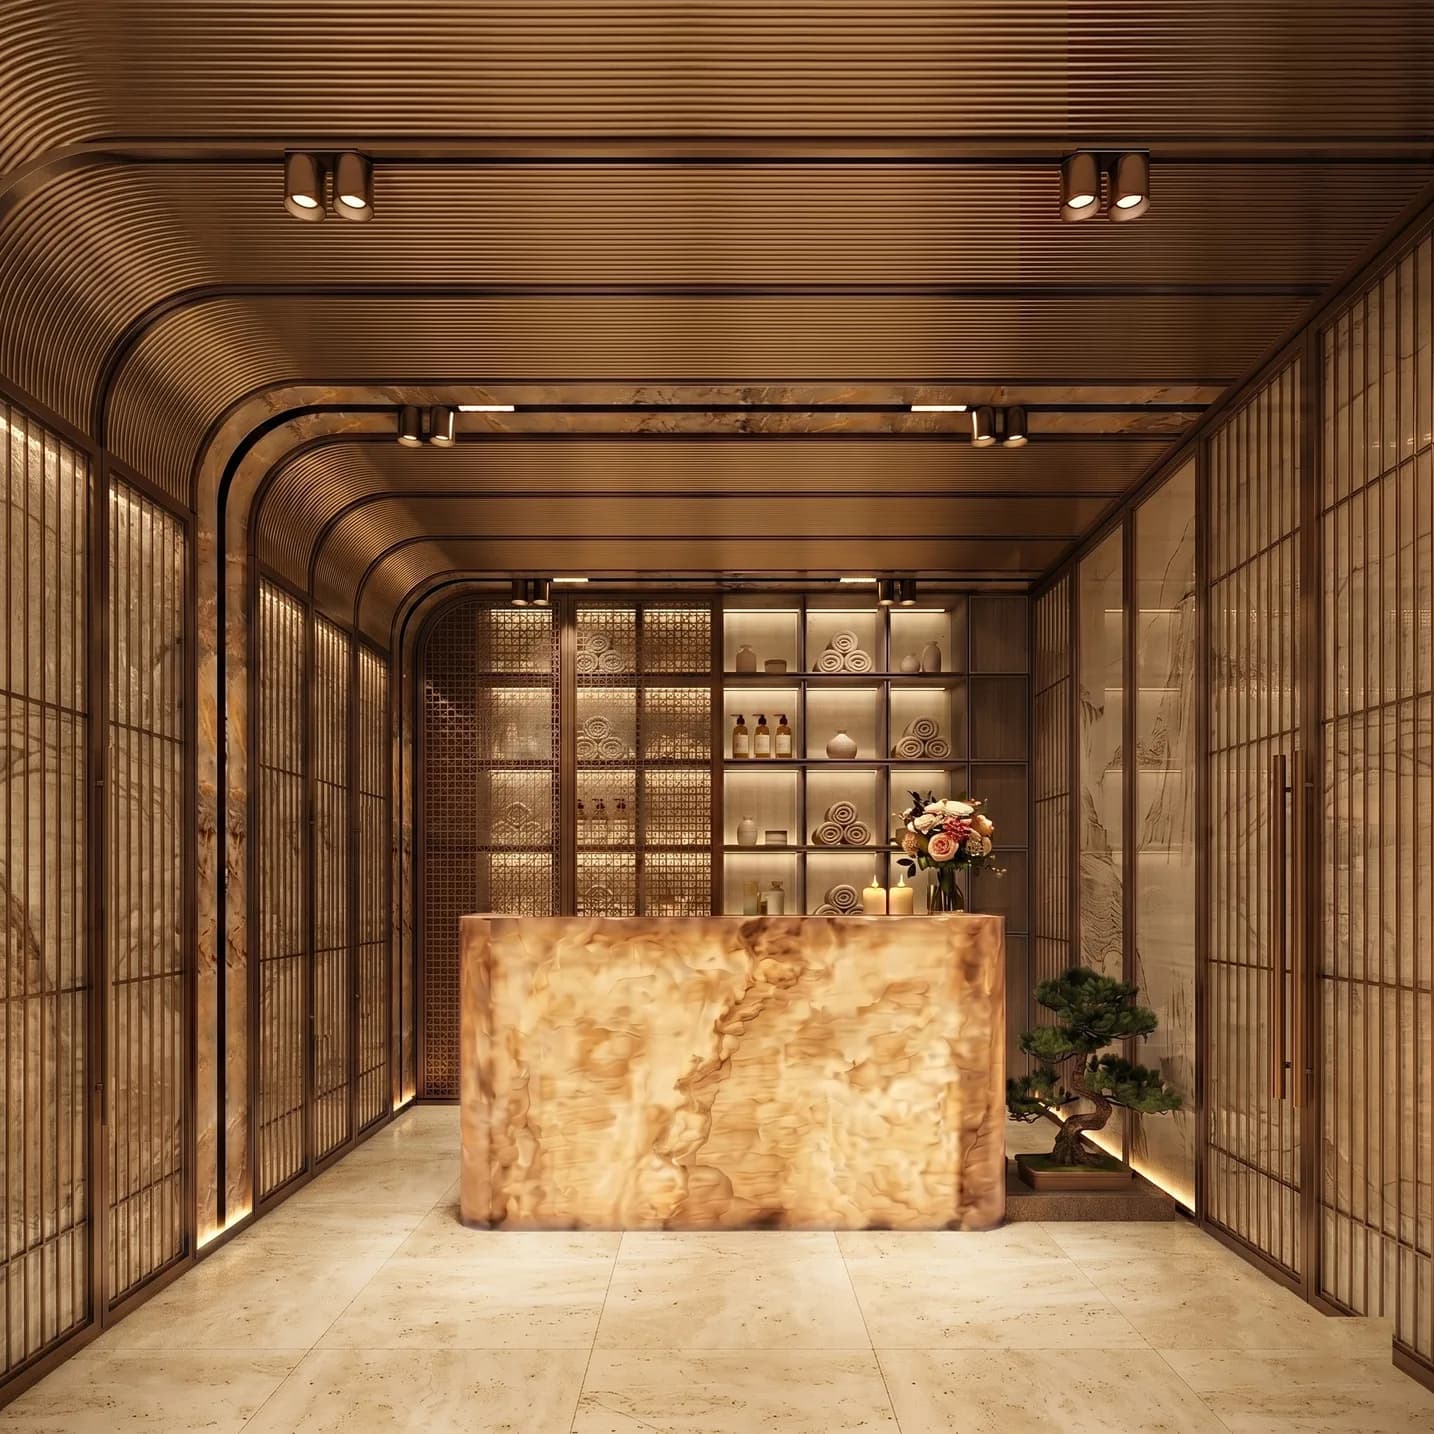
Spa reception with a backlit onyx counter, arched timber ceiling and shelved display niches
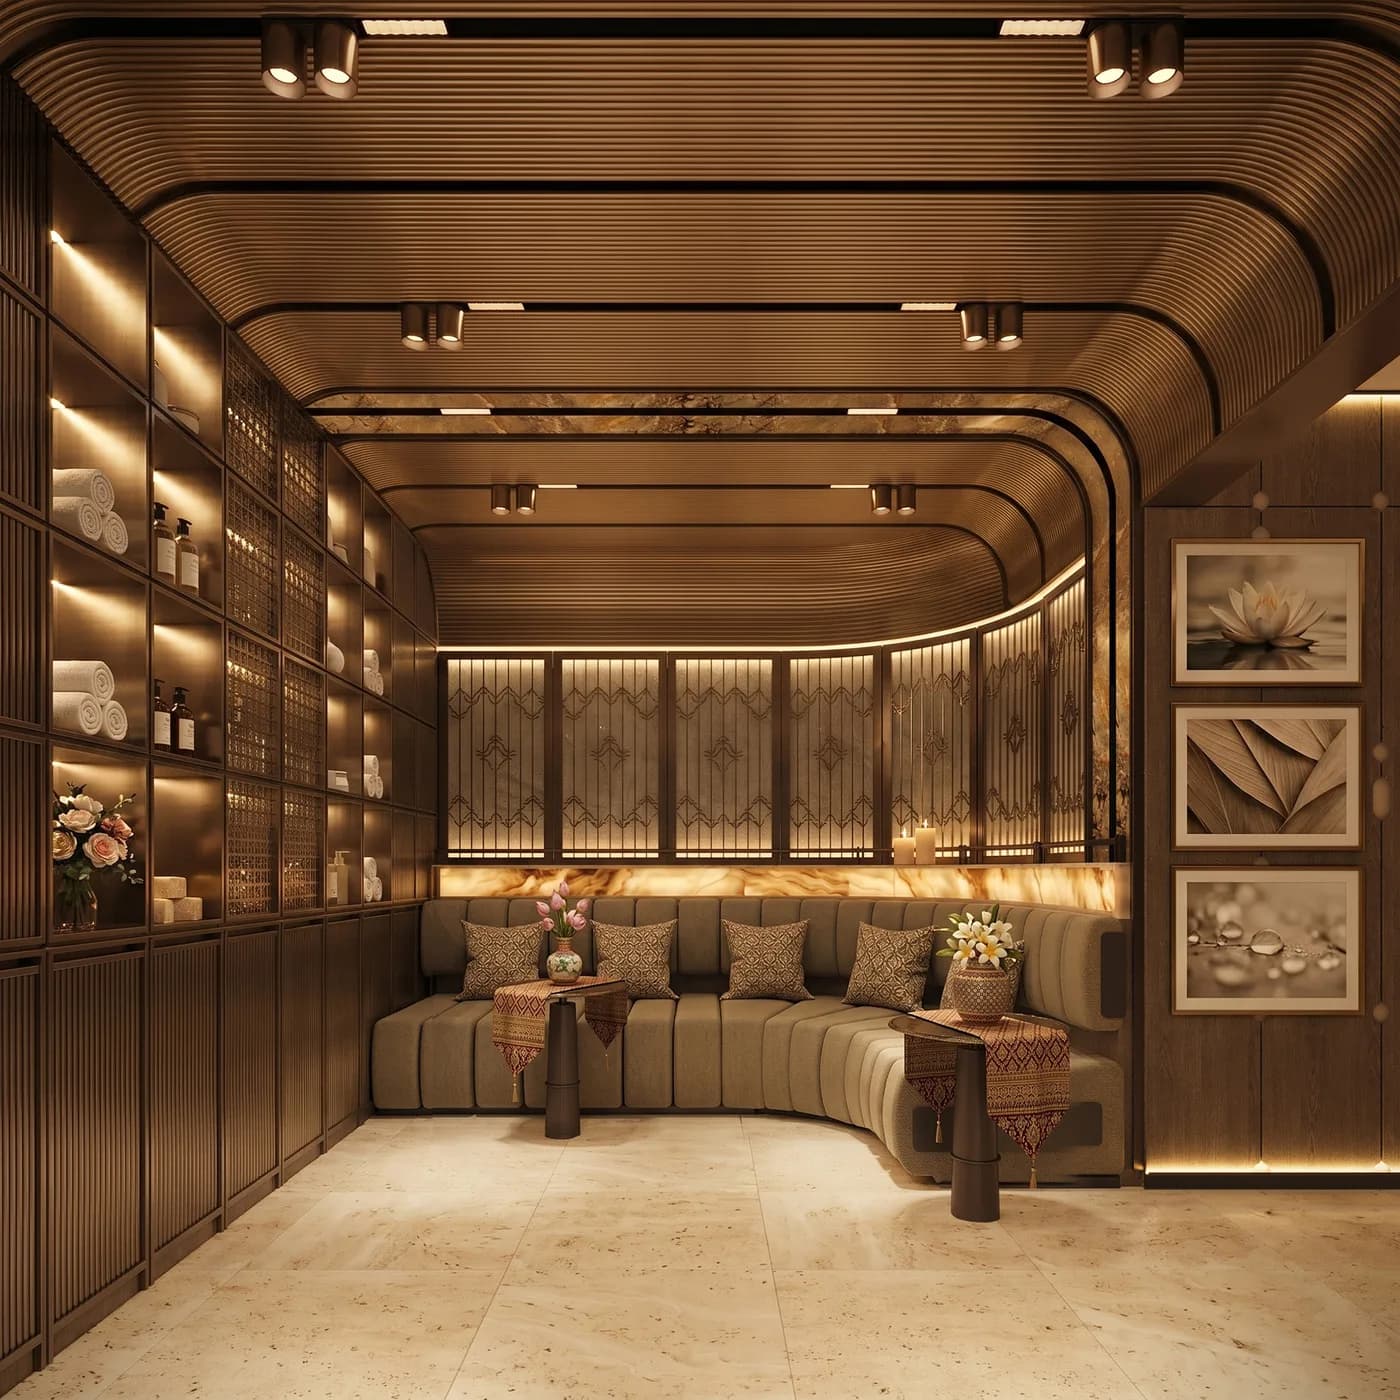
Spa waiting lounge with a curved upholstered banquette, timber screens and framed botanical prints
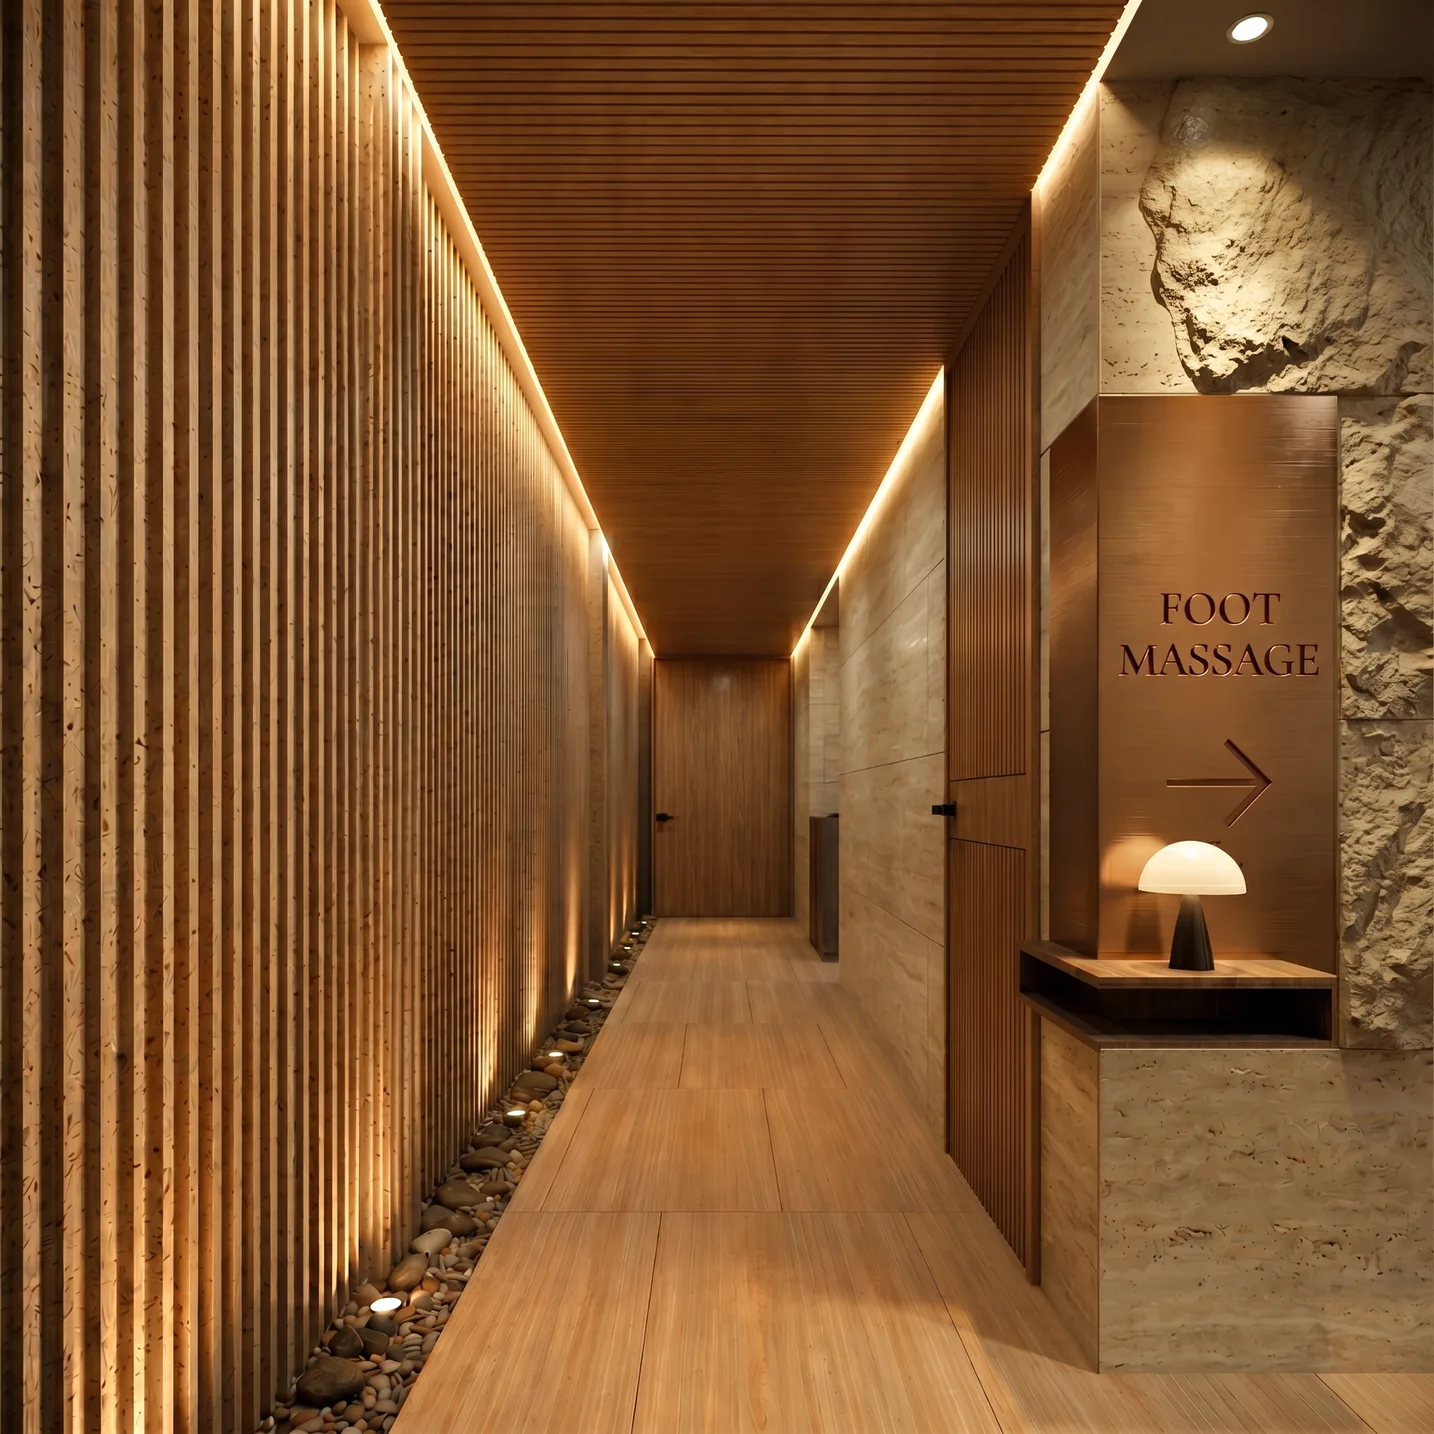
Spa corridor lined with backlit timber battens, a pebble channel underfoot and a stone signage panel
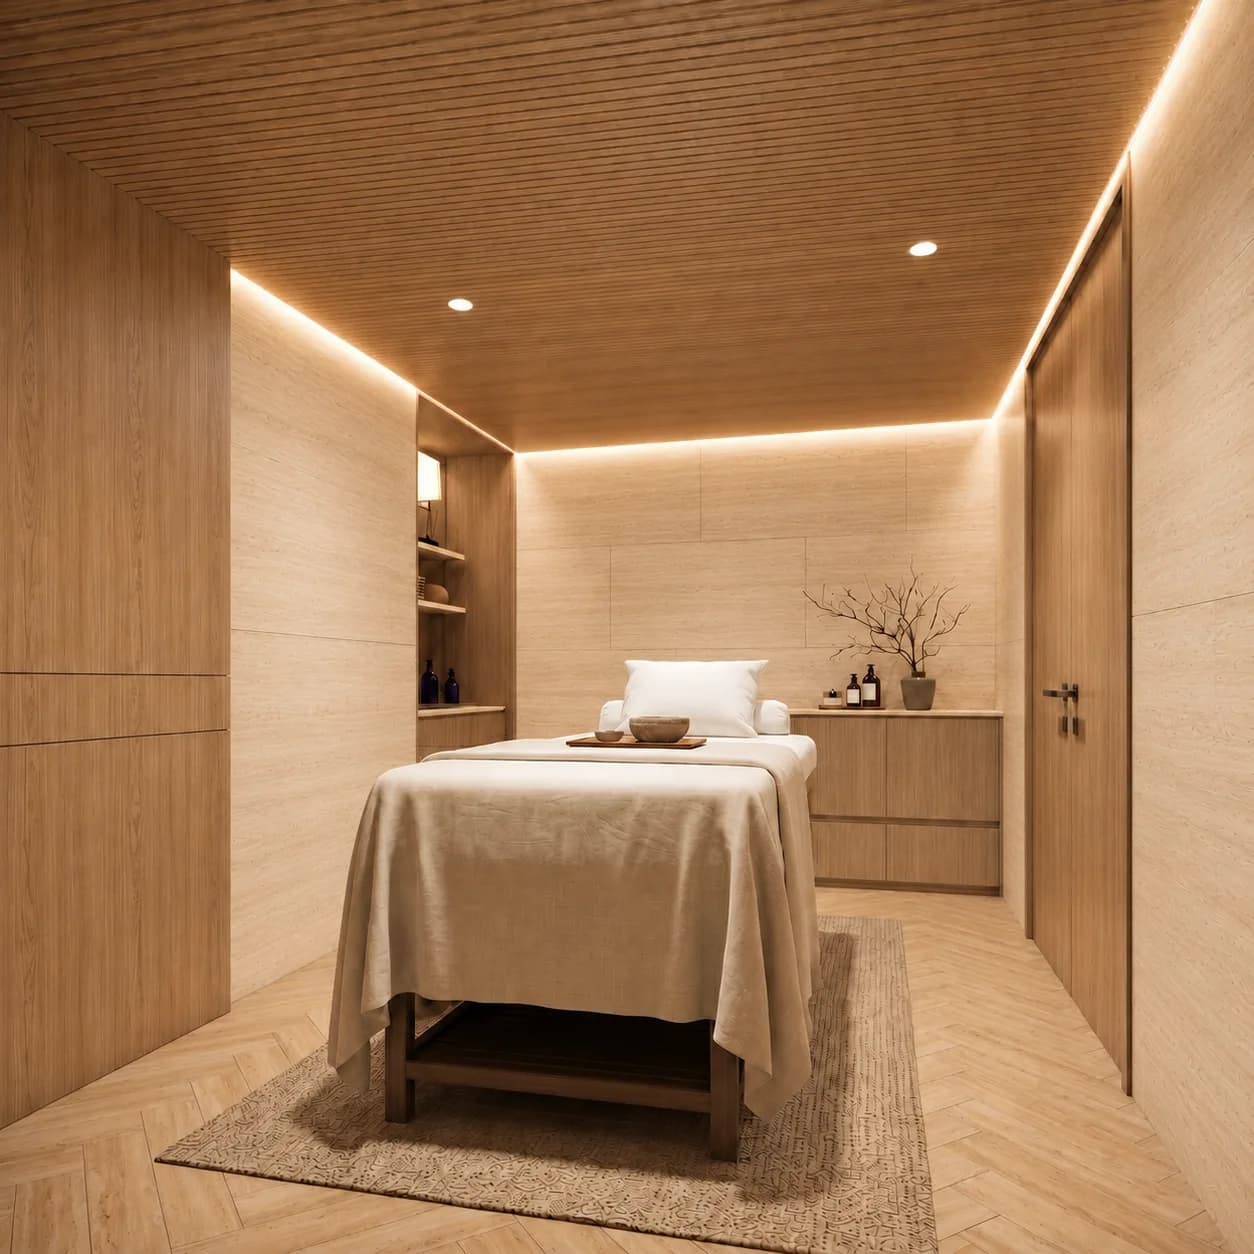
Single treatment room with one draped massage bed, timber walls and concealed cove lighting
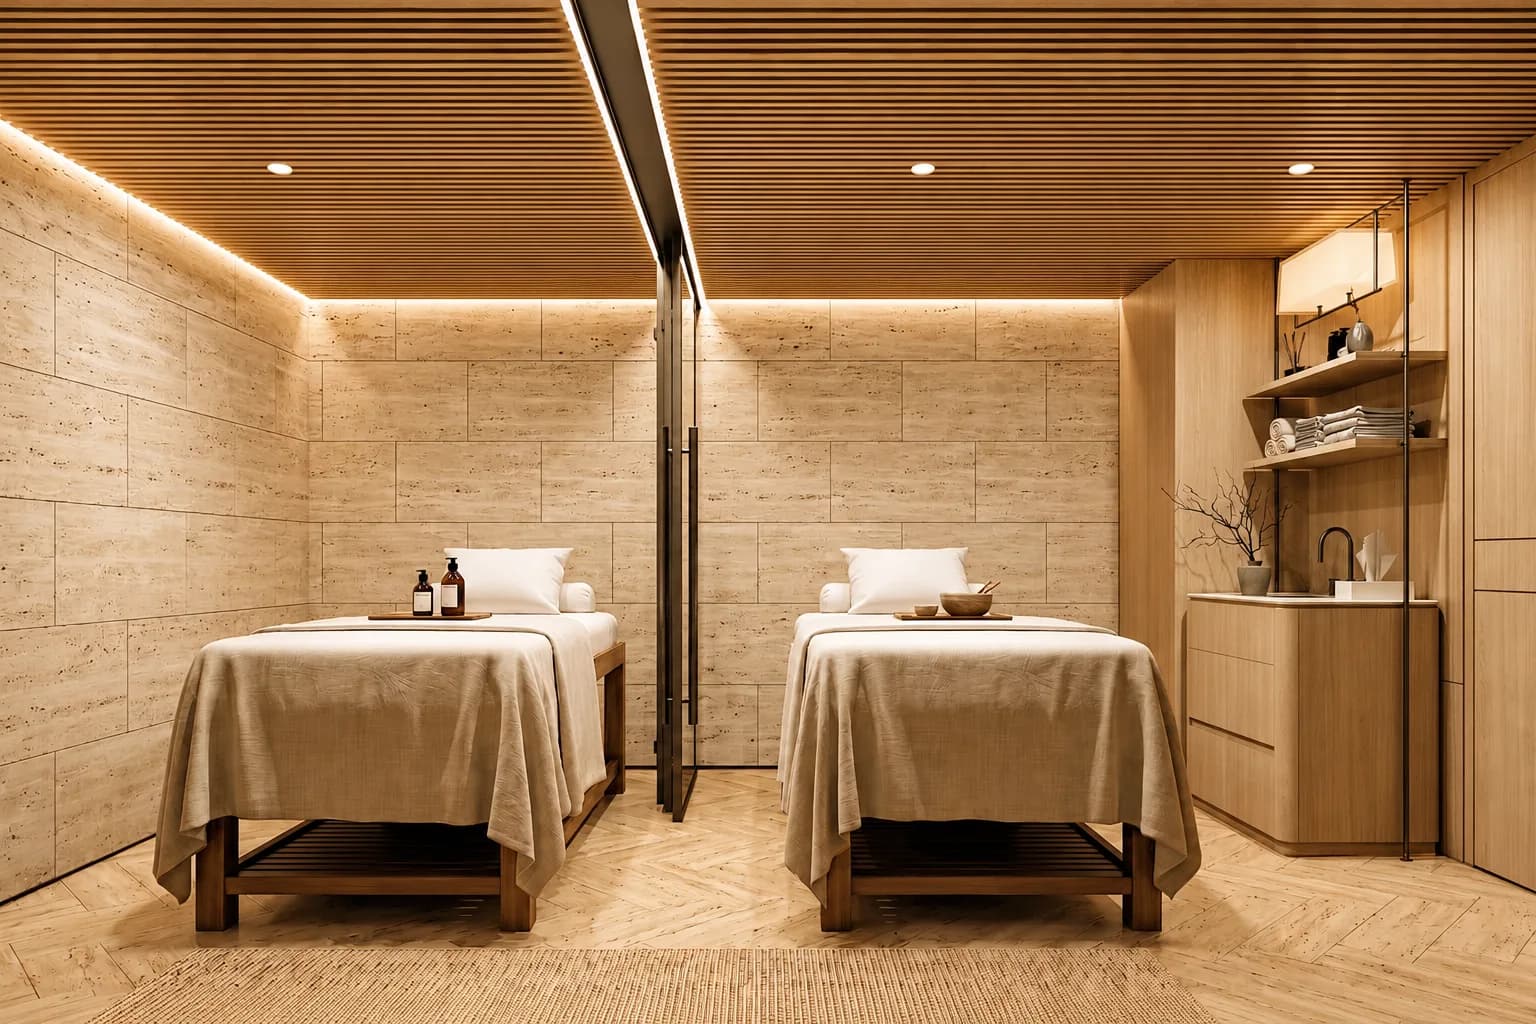
Twin treatment room with two draped massage beds side by side and a timber-slatted ceiling
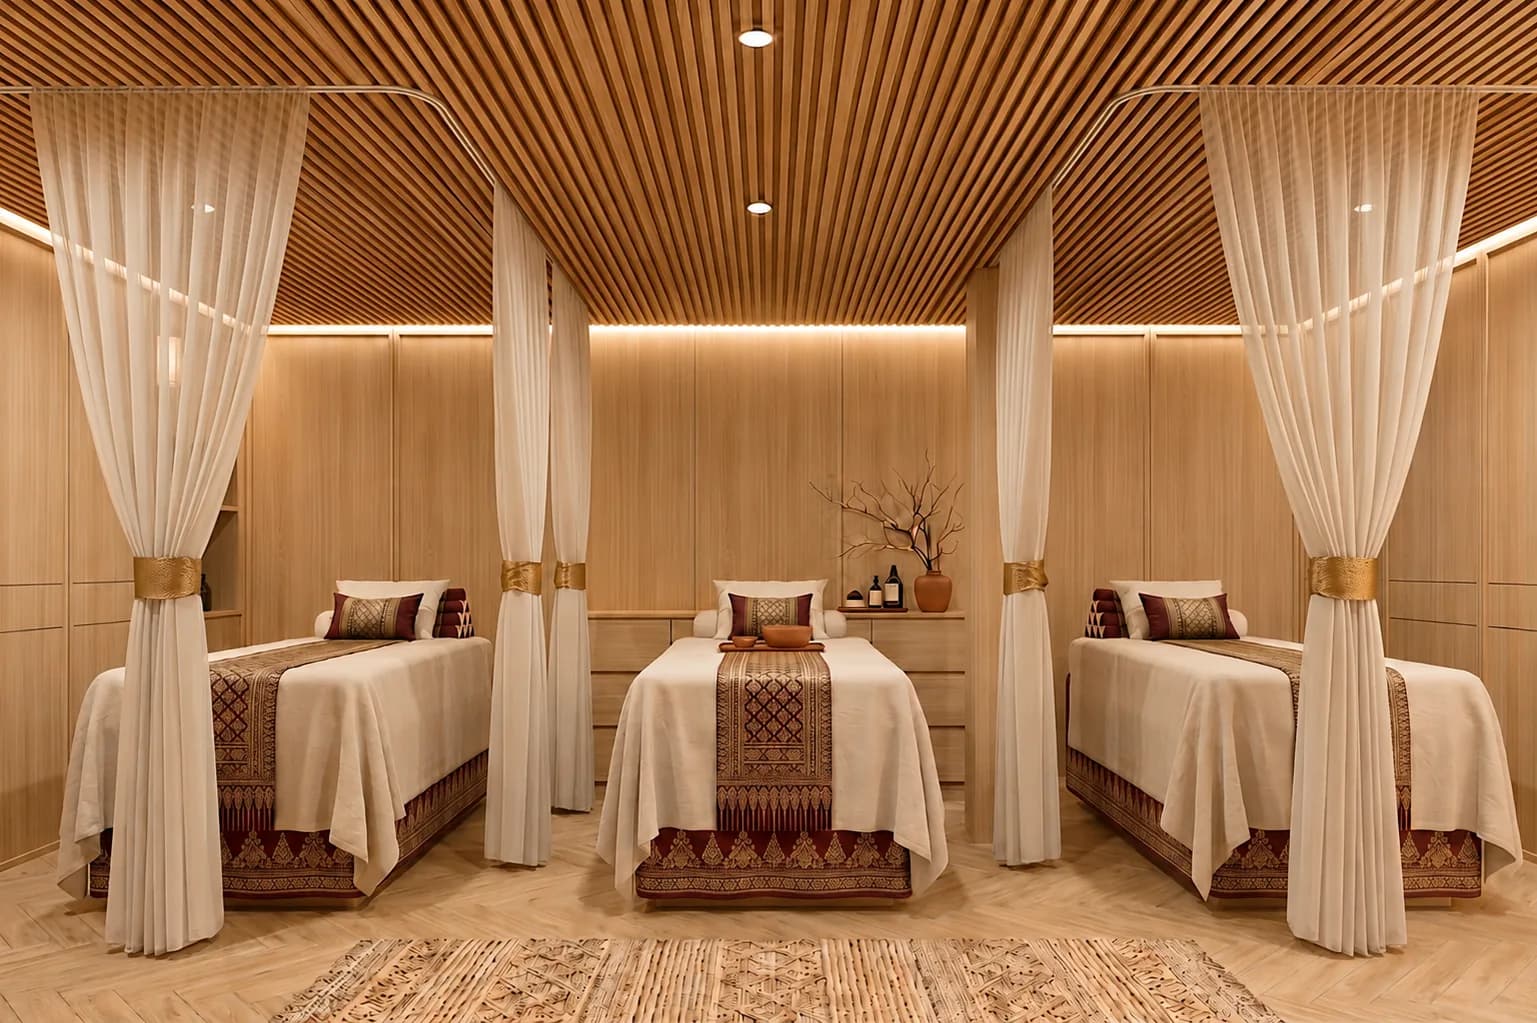
Treatment room with three curtained beds separated by sheer drapes over a patterned rug
Exterior
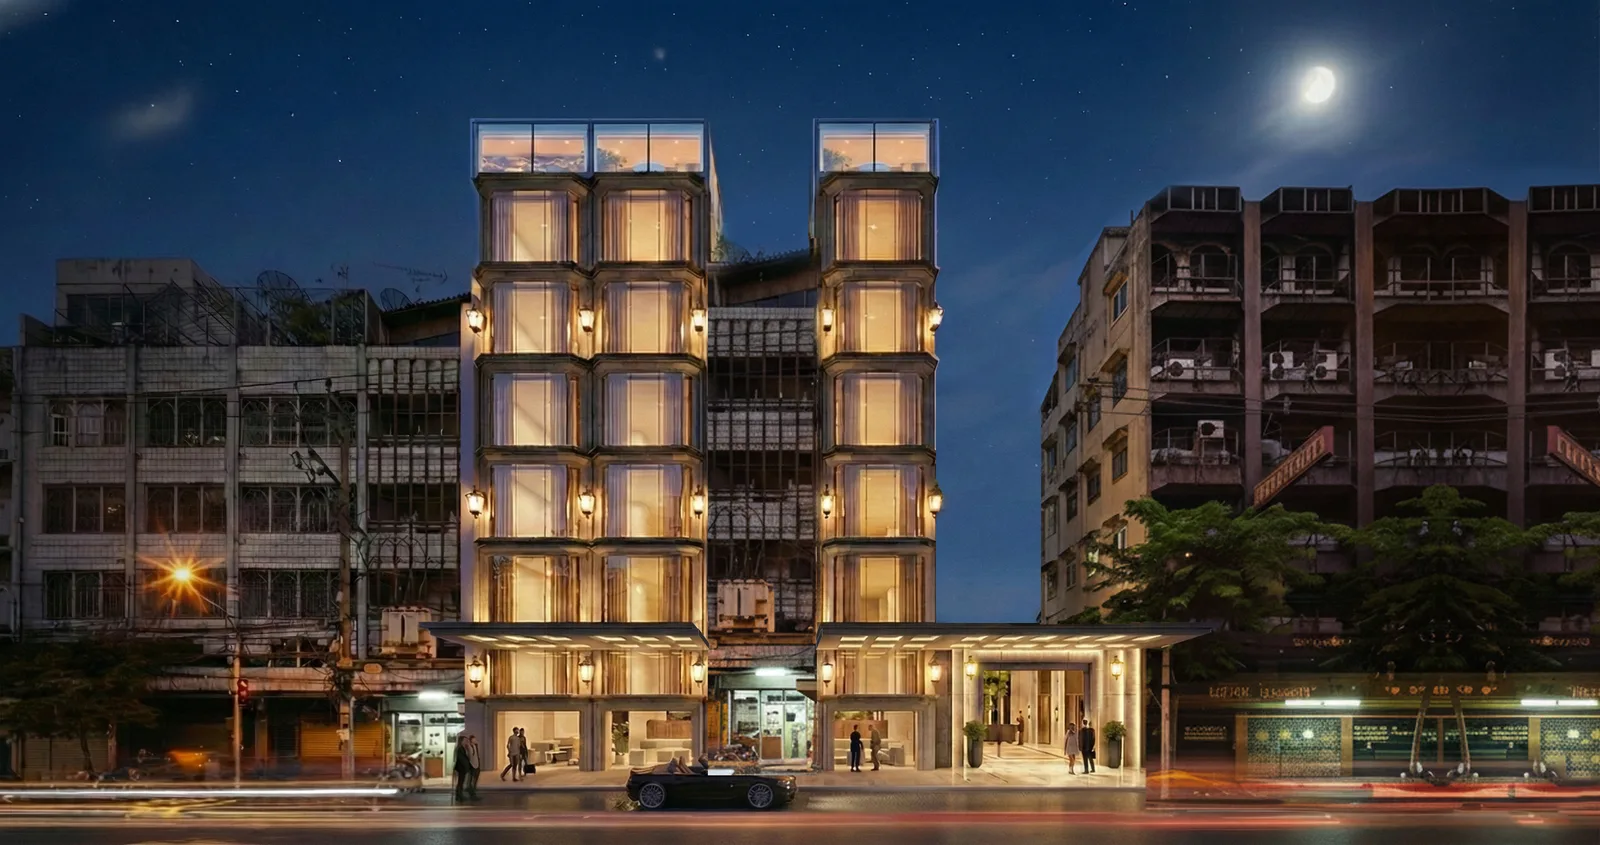
The hotel street elevation at dusk, its stacked bays lit from within above a covered ground-floor entrance